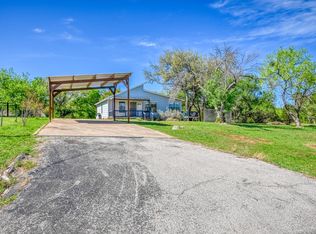
Come enjoy this precious home in the community of Sunrise Beach Village at Lake LBJ designed for effortless everyday living or the perfect weekend retreat! This open concept boasts lots of natural light, vinyl floors throughout, vaulted ceiling in family room, huge secondary bedroom with window seat and walk-in closet, separate utility room with extra storage and hanging space, ceilings fans throughout, plumbed for water softener, handicap ramp with access to front door and updated secondary bathroom with granite vanity and shower/tub combo. Generous, private suite features huge closet, sitting area and ensuite bathroom with wide vanity, great storage and walk-in shower. Recently renovated chef's kitchen includes quartz countertops, smooth cooktop, herb shelf at kitchen sink, deep pantry and generous cabinetry. The glass enclosed front porch provides seamless outdoor living, perfect for hosting and enjoying views of the lake! Outdoor features include RV parking with 220 outlet, extra-long driveway for all your lake toys, additional parking for six at front of home, oversized, insulated garage and workshop with HVAC, partial sprinkler system, shed, iron fencing, mature trees, drought tolerant landscaping, and screened-in back patio with garden storage. New HVAC installed in September 2024. Public water access across the street at Sandy Park, convenient proximity to Austin and San Antonio and great Llano ISD Schools.
Sold
Price Unknown
814 Sandy Mountain, Sunrise Beach, TX 78643
2beds
1,448sqft
Single Family Residence
Built in 1985
0.31 Acres Lot
$281,800 Zestimate®
$--/sqft
$1,896 Estimated rent
Home value
$281,800
Estimated sales range
Not available
$1,896/mo
Zestimate® history
Owner options
List your home for rent
$1,896/mo
Rent Zestimate®
Find your next renter with Zillow Rental Manager. Plus, with online applications, you can quickly screen prospective tenants – for free.
$1,896/mo
Rent Zestimate®
Refinance and save
Refinancing to a lower rate could help reduce your monthly payments and save thousands over the life of the loan.
Explore your selling options
Work with a Zillow partner agent
Leverage their expertise and Zillow's premium Showcase listings to get your home seen by more buyers.
Get startedList with your own agent
Get your home in front of millions of buyers by listing it on Zillow.
Learn how to do itSell it yourself
Take full control of how buyers see your home on Zillow by listing For Sale by Owner (FSBO).
List your homeWhat's special
Screened-in back patioGenerous private suiteQuartz countertopsSitting areaExtra-long drivewayWalk-in closetDrought tolerant landscaping
Zillow last checked:
Listing updated:
Listed by:
Deborah Snelling TREC #583287 (210) 410-3267,
Keller Williams Heritage
Source: LERA MLS,MLS#: 1822342
Facts & features
Interior
Bedrooms & bathrooms
- Bedrooms: 2
- Bathrooms: 2
- Full bathrooms: 2
Primary bedroom
- Features: Walk-In Closet(s), Ceiling Fan(s), Full Bath
- Area: 195
- Dimensions: 15 x 13
Bedroom 2
- Area: 196
- Dimensions: 14 x 14
Primary bathroom
- Features: Shower Only, Double Vanity
- Area: 104
- Dimensions: 13 x 8
Dining room
- Area: 121
- Dimensions: 11 x 11
Family room
- Area: 294
- Dimensions: 21 x 14
Kitchen
- Area: 182
- Dimensions: 14 x 13
Heating
- Central, Electric
Cooling
- 13-15 SEER AX, Ceiling Fan(s), Central Air, Wall/Window Unit(s)
Appliances
- Included: Washer, Self Cleaning Oven, Range, Refrigerator, Dishwasher, Plumbed For Ice Maker, Vented Exhaust Fan, Electric Water Heater, Plumb for Water Softener, Electric Cooktop
- Laundry: Main Level, Lower Level, Laundry Room, Washer Hookup, Dryer Connection
Features
- One Living Area, Liv/Din Combo, Eat-in Kitchen, Utility Room Inside, Secondary Bedroom Down, 1st Floor Lvl/No Steps, High Ceilings, Open Floorplan, High Speed Internet, All Bedrooms Downstairs, Walk-In Closet(s), Master Downstairs, Ceiling Fan(s), Solid Counter Tops, Programmable Thermostat
- Flooring: Vinyl
- Windows: Double Pane Windows, Window Coverings
- Has fireplace: No
- Fireplace features: Not Applicable
Interior area
- Total structure area: 1,448
- Total interior livable area: 1,448 sqft
Property
Parking
- Total spaces: 2
- Parking features: Two Car Garage, Detached, Oversized, Garage Door Opener, RV/Boat Parking, Open
- Garage spaces: 2
Accessibility
- Accessibility features: 2+ Access Exits, Doors-Swing-In, No Carpet, Accessible Approach with Ramp, Level Lot, Level Drive, First Floor Bath, Full Bath/Bed on 1st Flr, First Floor Bedroom, Ramp - Main Level, Stall Shower, Wheelchair Ramp(s)
Features
- Levels: One
- Stories: 1
- Patio & porch: Covered, Glass Enclosed
- Exterior features: Partial Sprinkler System
- Pool features: None
- Fencing: Chain Link,Wrought Iron
- Has water view: Yes
- Water view: Water
Lot
- Size: 0.31 Acres
- Features: 1/4 - 1/2 Acre, Level
- Residential vegetation: Mature Trees, Mature Trees (ext feat)
Details
- Additional structures: Shed(s)
- Parcel number: 1314000405510
Construction
Type & style
- Home type: SingleFamily
- Architectural style: Traditional
- Property subtype: Single Family Residence
Materials
- Siding, Vinyl Siding
- Roof: Composition
Condition
- Pre-Owned
- New construction: No
- Year built: 1985
Details
- Builder name: Fuqua
Utilities & green energy
- Electric: CTEC
- Sewer: septic, Septic
- Water: City
- Utilities for property: Cable Available, City Garbage service
Green energy
- Water conservation: Water-Smart Landscaping, Low Flow Commode, Low-Flow Fixtures, Rain/Freeze Sensors
Community & HOA
Community
- Features: Waterfront Access, Clubhouse, Playground, Jogging Trails, Sports Court, BBQ/Grill, Lake/River Park, Boat Ramp, Fishing
- Security: Smoke Detector(s)
- Subdivision: Out/Llano County
Location
- Region: Sunrise Beach
Financial & listing details
- Tax assessed value: $245,950
- Annual tax amount: $2,540
- Date on market: 5/26/2025
- Cumulative days on market: 35 days
- Listing terms: Conventional,FHA,Cash
- Road surface type: Paved, Asphalt
Price history
| Date | Event | Price |
|---|---|---|
| 1/16/2025 | Sold | -- |
Source:  LERA MLS #1822342 Report a problem LERA MLS #1822342 Report a problem | ||
| 12/14/2024 | Pending sale | $296,000$204/sqft |
Source: LERA MLS #1822342 Report a problem | ||
| 12/6/2024 | Contingent | $296,000$204/sqft |
Source: LERA MLS #1822342 Report a problem | ||
| 11/9/2024 | Listed for sale | $296,000+232.6%$204/sqft |
Source: LERA MLS #1822342 Report a problem | ||
| 6/28/2014 | Listing removed | $89,000$61/sqft |
Source: Trammell & Associates LLC #127511 Report a problem | ||
| 5/15/2014 | Pending sale | $89,000$61/sqft |
Source: Trammell & Associates LLC #127511 Report a problem | ||
| 4/28/2014 | Listed for sale | $89,000-19.1%$61/sqft |
Source: Trammell & Associates LLC #127511 Report a problem | ||
| 5/24/2013 | Listing removed | $110,000$76/sqft |
Source: Trammell & Associates LLC #120774 Report a problem | ||
| 11/6/2012 | Listed for sale | $110,000$76/sqft |
Source: Trammell & Associates LLC #120774 Report a problem | ||
Public tax history
| Year | Property taxes | Tax assessment |
|---|---|---|
| 2025 | $2,813 +23.5% | $245,950 +22.5% |
| 2024 | $2,278 +18.1% | $200,796 +20% |
| 2023 | $1,929 -1.7% | $167,330 +5.6% |
| 2022 | $1,962 +5.2% | $158,490 +9.2% |
| 2021 | $1,865 +1.2% | $145,100 +4.4% |
| 2020 | $1,842 | $139,010 +9% |
| 2019 | -- | $127,580 +25.3% |
| 2018 | $1,669 | $101,810 +15% |
| 2017 | -- | $88,520 +8% |
| 2016 | -- | $81,940 +0.1% |
| 2015 | -- | $81,850 +18% |
| 2014 | -- | $69,380 -23.2% |
| 2013 | -- | $90,350 +1.3% |
| 2012 | -- | $89,210 |
| 2011 | -- | $89,210 |
| 2010 | -- | $89,210 |
| 2009 | -- | $89,210 +9.1% |
| 2008 | -- | $81,800 +5.7% |
| 2007 | -- | $77,420 |
Find assessor info on the county website
Neighborhood: 78643
Nearby homes
- $---- bd-- ba-- sqft808 Sandy Mountain Dr, Llano, TX 78643Off Market
- $286,4004 bd2 ba1.5k sqft808 Sandy Mountain Dr, Sunrise Beach, TX 78643Off Market
- $114,9002 bd2 ba1.7k sqft818 Sandy Mountain Dr, Sunrise Beach, TX 78643Off Market

- $21,130-- bd-- ba-- sqftSandy Mountain Dr, Kingsland, TX 78639Off Market
- $326,6105.28 Acres816 Sandy Mountain Dr, Sunrise beach, TX 78643Off Market
- $10,740-- bd-- ba-- sqft816 Sandy Mountain Dr, Sunrise beach, TX 78643Off Market
- $222,000-- bd1 ba1.6k sqft816 Sandy Mountain Dr, Sunrise Beach, TX 78643Off Market
- $232,050-- bd-- ba-- sqft811 Sandy, Mountain, TX 78639Off Market
Nearby schools
GreatSchools rating
- 4/10Packsaddle Elementary SchoolGrades: PK-5Distance: 6.4 mi
- 6/10Llano Junior High SchoolGrades: 6-8Distance: 19.1 mi
- 6/10Llano High SchoolGrades: 9-12Distance: 19.4 mi
Schools provided by the listing agent
- Elementary: Packsaddle Elementry
- Middle: Llano
- High: Llano
- District: Llano I.S.D.
Source: LERA MLS. This data may not be complete. We recommend contacting the local school district to confirm school assignments for this home.
- Texas
- Llano County
- Sunrise Beach
- 78643
- 814 Sandy Mountain
Nearby cities
Nearby zip codes
Other Sunrise Beach Topics
