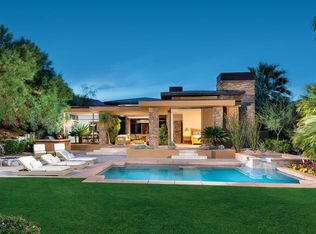
814 Shadow Vis, Palm Desert, CA 92260
Home value
$3,538,400
$3.18M - $3.93M
$7,765/mo
Owner options
$7,765/mo
Rent Zestimate®
Find your next renter with Zillow Rental Manager. Plus, with online applications, you can quickly screen prospective tenants – for free.
$7,765/mo
Rent Zestimate®
$23,570/mo
Est. payment
Refinancing to a lower rate could help reduce your monthly payments and save thousands over the life of the loan.
$23,570/mo
Est. payment
Explore your selling options
Work with a Zillow partner agent
Leverage their expertise and Zillow's premium Showcase listings to get your home seen by more buyers.
Get startedList with your own agent
Get your home in front of millions of buyers by listing it on Zillow.
Learn how to do itSell it yourself
Take full control of how buyers see your home on Zillow by listing For Sale by Owner (FSBO).
List your homeWhat's special
Facts & features
Interior
Bedrooms & bathrooms
- Bedrooms: 4
- Bathrooms: 5
- Full bathrooms: 4
- 1/2 bathrooms: 1
Heating
- Forced air, Gas
Cooling
- Central
Appliances
- Included: Dishwasher, Dryer, Garbage disposal, Refrigerator, Washer
- Laundry: Individual Room
Features
- High Ceilings (9 Ft+), Open Floorplan, Recessed Lighting
- Flooring: Tile, Carpet
- Has fireplace: Yes
- Fireplace features: Other
Interior area
- Total interior livable area: 3,314 sqft
Property
Parking
- Total spaces: 5
- Parking features: Garage - Detached
Features
- Entry location: Ground Level - No Steps
- Exterior features: Stone, Stucco
- Has view: Yes
- View description: Park, Water
- Has water view: Yes
- Water view: Water
Lot
- Size: 0.26 Acres
Details
- Parcel number: 652300012
Construction
Type & style
- Home type: SingleFamily
Materials
- wood frame
- Roof: Composition
Condition
- Updated/Remodeled
- Year built: 2001
Utilities & green energy
- Sewer: In, Connected and Paid
Community & neighborhood
Location
- Region: Palm Desert
HOA & financial
HOA
- Has HOA: Yes
- HOA fee: $1,085 monthly
- Amenities included: Other
Other
Other facts
- Possession: Close Of Escrow
- Lot Description: Landscaped, Utilities Underground, Lawn
- Appliances: Dishwasher, Disposal, Gas/Elec Dryer Hookup, Refrigerator, Dryer, Microwave Oven, Washer, Water Line to Refrigerator, Gas Cooktop, Gas Dryer Hookup, Electric Dryer Hookup, Bar Ice Maker, Exhaust Fan
- Cooling Type: Central Air, Air Conditioning, Ceiling Fan(s)
- Disclosures: Homeowners Association, CC & R, Planned Development
- Irrigation: Drip System, Sprinkler System, Sprinkler Timer
- Kitchen Features: Pantry, Remodeled, Gourmet Kitchen, Quartz Counters
- Pool Construction: Gunite, In Ground, Pebble
- Spa/Hot Tub Construction: Gunite, In Ground
- Spa/Hot Tub Description: Heated, Heated - Gas, Private
- Sewer: In, Connected and Paid
- Heating: Central, Fireplace(s)
- TV Services: Cable TV
- Rooms: Dining Area, Great Room, Casita - Guest House
- Security Safety: Gated Community, 24 Hour Security
- Pool Description: Gunite, Heated, In Ground
- View: Yes
- Pool: Yes
- Spa/Hot Tub: Yes
- Sprinklers: Yes
- Fireplace: Yes
- Gated Community: Yes
- Furnished: Furnished
- Garage: Yes
- Property Type: A
- Community Features: Community Mailbox
- Entry Location: Ground Level - No Steps
- Bedroom Features: Walk In Closet, Main Floor Master Bedroom, Master Suite, All Bedrooms Down, Master Retreat
- Flooring: Carpet, Travertine
- Foundation: Slab
- Eating Areas: Breakfast Counter/Bar, Dining Area
- Heating Fuel: Natural Gas
- Laundry: Individual Room
- Year Built Source: Assessor
- Water: Water District
- Association Fees Include: Trash, Cable TV, Security
- Property Orientation Faces: Front Door Faces West, Leisure Faces East
- Golf Course Within Development: Yes
- Lot Location: Cul-De-Sac, Greenbelt
- Property Condition: Updated/Remodeled
- Building Style: Contemporary
- Bathroom Features: Double Vanity(s), Powder Room, Bidet, Granite Shower
- Pool Location: Private
- Garage Description: Detached
- View Type: Golf Course, Water, Park/Green Belt
- Fireplace Features: Other
- Other Structural Features: Slab, Barbeque Private
- Volt 220 Location: In Kitchen, In Laundry
- Built-In BBQ: Gas
- Fireplace Location: Great Room, Master Bedroom
- Association Amenities: Other
- Contingent Upon: Inspection
- Exterior Construction: Stone Veneer, Stucco
- Water Heater Feature: Gas, Hot Water Circulator, Water Heater Central
- Range Hood: Yes
- Doors: Double Door Entry
- Pool Accessories: Unknown
- Zoning Source: County
- Roofing: Other, Tar/Gravel
- HOA Information: Association: Yes
- Land Type: Fee Simple
- Interior Features: High Ceilings (9 Ft+), Open Floorplan, Recessed Lighting
Price history
| Date | Event | Price |
|---|---|---|
| 4/14/2025 | Sold | $3,550,000+7.6%$1,071/sqft |
Source: Public Record Report a problem | ||
| 5/8/2024 | Sold | $3,300,000+76.9%$996/sqft |
Source: Public Record Report a problem | ||
| 2/7/2020 | Sold | $1,865,000-1.6%$563/sqft |
Source: | ||
| 1/22/2020 | Pending sale | $1,895,000$572/sqft |
Source: Bighorn Properties, Inc. #219031117 Report a problem | ||
| 11/7/2019 | Listed for sale | $1,895,000-3.3%$572/sqft |
Source: Bighorn Properties, Inc. #219031117 Report a problem | ||
| 7/1/2019 | Listing removed | $1,960,000$591/sqft |
Source: Bighorn Properties, Inc. #219015207 Report a problem | ||
| 5/28/2019 | Listed for sale | $1,960,000-6.4%$591/sqft |
Source: Bighorn Properties, Inc. #219015207 Report a problem | ||
| 3/2/2019 | Listing removed | $2,095,000$632/sqft |
Source: Bighorn Properties, Inc. #219006661 Report a problem | ||
| 3/1/2019 | Listed for sale | $2,095,000+17.4%$632/sqft |
Source: Bighorn Properties, Inc. #219006661 Report a problem | ||
| 7/4/2012 | Listing removed | $1,785,000$539/sqft |
Source: Scott Lyle Realtors #41453842 Report a problem | ||
| 5/12/2012 | Listed for sale | $1,785,000+6.6%$539/sqft |
Source: Scott Lyle Realtors #41453842 Report a problem | ||
| 6/9/2004 | Sold | $1,675,000-5.8%$505/sqft |
Source: Public Record Report a problem | ||
| 2/7/2002 | Sold | $1,778,500$537/sqft |
Source: Public Record Report a problem | ||
Public tax history
| Year | Property taxes | Tax assessment |
|---|---|---|
| 2025 | $41,697 +2.1% | $3,365,999 +67.5% |
| 2024 | $40,857 +66.4% | $2,010,057 +2% |
| 2023 | $24,550 +2.1% | $1,970,645 +2% |
| 2022 | $24,050 +2.6% | $1,932,006 +2.5% |
| 2021 | $23,443 +2.5% | $1,884,321 +1.6% |
| 2020 | $22,872 +1.9% | $1,854,546 +2% |
| 2019 | $22,435 +1.9% | $1,818,183 +2% |
| 2018 | $22,007 +2.1% | $1,782,533 +2% |
| 2017 | $21,560 | $1,747,582 +2% |
| 2016 | $21,560 +2.1% | $1,713,316 +1.5% |
| 2015 | $21,118 +8% | $1,687,582 +8.4% |
| 2014 | $19,559 | $1,557,000 -5.5% |
| 2013 | -- | $1,647,053 +2% |
| 2012 | -- | $1,614,758 +6% |
| 2011 | -- | $1,524,000 -3% |
| 2010 | -- | $1,571,266 -15% |
| 2009 | -- | $1,849,333 +2% |
| 2008 | -- | $1,813,073 +2% |
| 2007 | -- | $1,777,523 +2% |
| 2006 | -- | $1,742,670 -7.5% |
| 2005 | -- | $1,884,365 +3.9% |
| 2003 | -- | $1,813,560 +54.3% |
| 2002 | -- | $1,175,400 +1723.7% |
| 2001 | $11,049 | $64,453 |
Find assessor info on the county website
Neighborhood: 92260
Nearby schools
GreatSchools rating
- 7/10Abraham Lincoln Elementary SchoolGrades: K-5Distance: 3.2 mi
- 4/10La Quinta Middle SchoolGrades: 6-8Distance: 6.2 mi
- 9/10Palm Desert High SchoolGrades: 9-12Distance: 3.6 mi
Schools provided by the listing agent
- District: Desert Sands Unified
Source: The MLS. This data may not be complete. We recommend contacting the local school district to confirm school assignments for this home.
Get a cash offer in 3 minutes
- California
- Riverside County
- Palm Desert
- 92260
- 814 Shadow Vis