Welcome home to this beautifully updated brick home offering 3 bedrooms, 2 bathrooms, and a 2-car garage, all on a slab foundation. Step inside to a fresh, inviting interior featuring updated flooring and fresh paint, creating a clean and modern feel throughout. Freshly painted exterior gives the home excellent curb appeal and a well-maintained appearance. The spacious layout provides comfortable living areas with plenty of room for family or guests. Whether you're relaxing at home or entertaining, this property offers the perfect blend of comfort and functionality. Step outside and discover your own private space for outdoor enjoyment. The patio is ideal for morning coffee, weekend gatherings, or evening meals, while the fire pit creates the perfect setting for cool nights and memorable conversations. An above-ground pool provides a refreshing escape during warm weather! With its classic brick exterior, fresh updates, great layout and inviting outdoors make this home a standout!
For sale
Price cut: $7.4K (9/16)
$192,500
814 Sharp St, Bridge City, TX 77611
3beds
1,216sqft
Single Family Residence
Built in ----
0.3 Acres Lot
$195,900 Zestimate®
$158/sqft
$-- HOA
What's special
Freshly painted exteriorUpdated flooringClassic brick exteriorExcellent curb appealBeautifully updated brick homeFresh inviting interiorSpacious layout
- 48 days
- 451
- 46
Zillow last checked:
Listing updated:
Listed by:
Leah DeVries 409-527-1888,
Countryland Properties,
Christine Atkinson-Reese 409-988-8010,
Countryland Properties
Source: BBOR,MLS#: 270064
Facts & features
Interior
Bedrooms & bathrooms
- Bedrooms: 3
- Bathrooms: 2
- Full bathrooms: 2
Rooms
- Room types: Entry
Primary bedroom
- Area: 153.4
- Dimensions: 13 x 11.8
Bedroom 2
- Area: 121
- Dimensions: 11 x 11
Bedroom 3
- Area: 110
- Dimensions: 11 x 10
Primary bathroom
- Features: Shower Only
Dining room
- Features: Breakfast Room
Kitchen
- Area: 96.8
- Dimensions: 12.1 x 8
Living room
- Features: Living Room
- Area: 272.16
- Dimensions: 21.6 x 12.6
Heating
- Central Electric
Cooling
- Central Electric
Appliances
- Included: Dishwasher, Disposal, Microwave, Refrigerator, Vented Exhaust Fan
- Laundry: Wash/Dry Connection
Features
- Ceiling Fan(s), Sheetrock, Pantry, Solid Surface Countertops
- Flooring: Luxury Vinyl Plank
- Windows: Blinds, Drapes
- Has fireplace: Yes
- Fireplace features: Masonry, Wood Burning
Interior area
- Total structure area: 1,216
- Total interior livable area: 1,216 sqft
Property
Parking
- Total spaces: 2
- Parking features: Attached
- Attached garage spaces: 2
Features
- Levels: One
- Stories: 1
- Patio & porch: Covered
- Exterior features: Lighting, Outdoor Fireplace
- Has private pool: Yes
- Pool features: Above Ground
- Fencing: Wood Privacy
Lot
- Size: 0.3 Acres
- Dimensions: 95 x 137.50
Details
- Additional structures: Storage
- Parcel number: 007131000030
- Special conditions: Standard
Construction
Type & style
- Home type: SingleFamily
- Property subtype: Single Family Residence
Materials
- Brick Veneer
- Foundation: Slab
- Roof: Arch. Comp. Shingle
Condition
- 31 Yrs. and Older
- New construction: No
Utilities & green energy
- Sewer: City Sewer
- Water: City Water
Community & HOA
Community
- Subdivision: Live Oak
HOA
- Has HOA: No
Location
- Region: Bridge City
Financial & listing details
- Price per square foot: $158/sqft
- Tax assessed value: $152,337
- Annual tax amount: $1,704
- Date on market: 8/11/2026
- Listing terms: Cash,Conventional,FHA,VA Loan
- Road surface type: Asphalt
Estimated market value
$195,900
$186,000 - $206,000
$1,734/mo
Price history
| Date | Event | Price |
|---|---|---|
| 9/16/2026 | Price change | $192,500-3.7%$158/sqft |
Source:  BBOR #270064 Report a problem BBOR #270064 Report a problem | ||
| 8/25/2026 | Pending sale | $199,900$164/sqft |
Source: BBOR #270064 Report a problem | ||
| 8/21/2026 | Listed for sale | $199,900$164/sqft |
Source: BBOR #270064 Report a problem | ||
| 8/17/2026 | Pending sale | $199,900$164/sqft |
Source: BBOR #270064 Report a problem | ||
| 8/11/2026 | Listed for sale | $199,900$164/sqft |
Source: BBOR #270064 Report a problem | ||
Public tax history
| Year | Property taxes | Tax assessment |
|---|---|---|
| 2025 | $1,704 -20.3% | $152,337 -3.3% |
| 2024 | $2,139 +5.2% | $157,515 +4.3% |
| 2023 | $2,033 -37.6% | $151,019 +7.1% |
| 2022 | $3,259 +40.4% | $140,997 +13.5% |
| 2021 | $2,322 +8.8% | $124,242 +10% |
| 2020 | $2,133 +2% | $112,947 +4.4% |
| 2019 | $2,091 +4.8% | $108,182 +4.7% |
| 2018 | $1,995 | $103,296 |
| 2017 | $1,995 +8.3% | $103,296 +7.5% |
| 2016 | $1,842 +3% | $96,116 +2.4% |
| 2015 | $1,788 | $93,860 -0.7% |
| 2014 | $1,788 | $94,569 +7.4% |
| 2013 | -- | $88,037 |
| 2012 | -- | $88,037 -3.4% |
| 2011 | -- | $91,145 +2.4% |
| 2010 | -- | $89,001 +107.6% |
| 2009 | -- | $42,876 -49.3% |
| 2008 | -- | $84,567 +10% |
| 2007 | -- | $76,879 +10% |
| 2006 | -- | $69,890 -2.2% |
| 2005 | -- | $71,472 |
| 2004 | -- | -- |
| 2003 | -- | -- |
| 2002 | -- | -- |
| 2001 | -- | -- |
Find assessor info on the county website
Monthly payment
Est. payment
Payment breakdown
Explore the cost of this home by adjusting the details. Changes won't be saved.Climate risks
Neighborhood: 77611
Nearby schools
Schools provided by the listing agent
- District: Bridge City
Source: BBOR. This data may not be complete. We recommend contacting the local school district to confirm school assignments for this home.
Similar homes
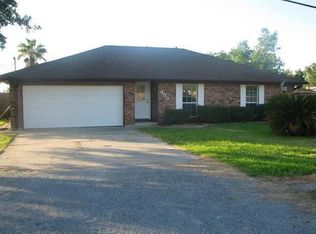
- $192,0003 bd2 ba1.4k sqft170 Circle Dr, Bridge City, TX 77611For Sale
 MLS ID #270509, Julianne Gillam, RE/MAX ONE - Orange County. BBOR
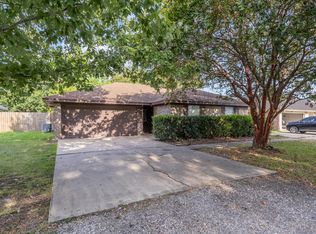
 - $205,0003 bd2 ba1.7k sqft175 Lake St, Bridge City, TX 77611For Sale
 MLS ID #268458, Katrina Wright, American Real Estate ERA Power - Beaumont. BBOR
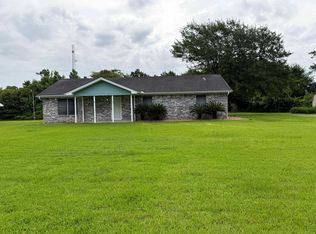
 - $169,9003 bd2 ba1.4k sqft121 Glynn St, Bridge City, TX 77611For Sale
 MLS ID #34269338, Diane McNelis, Coldwell Banker Southern Homes. HAR
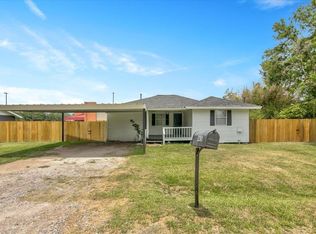
 - $159,0003 bd1 ba1.2k sqft145 Schoolview Dr, Bridge City, TX 77611For Sale
 MLS ID #270749, Chris Harms, Lange Realty Group -- 9014834. BBOR
 - $160,0003 bd2 ba1.4k sqft515 Gum Dr, Bridge City, TX 77611For SaleMLS ID #268658, Dayna Simmons, Dayna Simmons Real Estate. BBOR
- $189,0002 bd2 ba1.3k sqft3688 Carpenter Rd, Orange, TX 77630For SaleMLS ID #270722, Jo Clark, JLA Realty. BBOR
- $229,0003 bd2 ba1.4k sqft305 Jane St, Bridge City, TX 77611For SaleMLS ID #270618, Cheri Kelly, RE/MAX ONE - Orange County. BBOR
- $135,0003 bd2 ba1.5k sqft275 E Clover St, Bridge City, TX 77611For SaleMLS ID #270197, Jerad Spencer, Spencer Real Estate Company. BBOR
- $126,0003 bd1 ba1.3k sqft150 Canal St, Bridge City, TX 77611For SaleMLS ID #270549, Hershel Manley, Hometown Realty. BBOR
- $254,0003 bd2 ba1.7k sqft3703 McKnight Rd, Bridge City, TX 77611For SaleMLS ID #262535, Candace Mulhollan, RE/MAX ONE - Orange County. BBOR
- $259,9003 bd2 ba1.6k sqft197 Live Oak St, Bridge City, TX 77611For SaleMLS ID #270997, Candace Mulhollan, RE/MAX ONE - Orange County. BBOR
- $195,0003 bd2 ba1.3k sqft2355 Pecan St, Beaumont, TX 77701New ConstructionMLS ID #271222, ETHA EGLIN, KELLER WILLIAMS REALTY METROPOLITAN -- 460373. BBOR
- $199,9004 bd2 ba1.6k sqft2917 Tammy Cir, Orange, TX 77630For SaleMLS ID #269738, Michael DeLuna, Connect Realty. BBOR
- $189,9003 bd2 ba1.1k sqft1517 Dieu St, Port Neches, TX 77651For SaleMLS ID #270539, Danny Fuller, Fuller Group. BBOR
- $185,0003 bd2 ba1.5k sqft6675 Terrell St, Groves, TX 77619For SaleMLS ID #270075, Mindy Cooper, Lange Realty Group -- 9014834. BBOR
- $185,0003 bd1 ba1.2k sqft6558 Terrell St, Groves, TX 77619For SaleMLS ID #270110, Mindy Cooper, Lange Realty Group -- 9014834. BBOR
- $205,0003 bd2 ba1.4k sqft4917 Garfield Ave, Groves, TX 77619For SaleMLS ID #270643, Charity Angelle, RE/MAX ONE. BBOR
- $180,0003 bd2 ba1.6k sqft3300 9th St, Port Arthur, TX 77642For SaleMLS ID #271092, Cicely Bodwin, American Real Estate ERA Power - Beaumont. BBOR
