Custom built home located with one of the most beautiful views in the County in Stone Crest golf community over looking the 8th green East. Finished in 2023, this residence offers 4 BR (possibility of 5th), 3 full bath, 2 car attached garage and many upgrades throughout. Interior features custom cabinetry, butler pantry, vented gas fireplace, wood accents and features, quartz counters throughout, custom lighting, tile showers, walk in closets and more. High efficiency spray foam insulation, high efficiency gas furnace zoned, water softener, tankless water heater, invisible fence are just a few to mention. The back yard is an entertainer's delight featuring stone fireplace, fire pit, professionally landscaped, in ground pool with salt water system, electric cover, full outdoor kitchen complete with pool house bathroom. Must see! Covenants and restrictions apply. Agent owned.
Closed
$715,000
814 Spyglass Hill Dr, Bedford, IN 47421
4beds
2,663sqft
Single Family Residence
Built in 2023
0.31 Acres Lot
$668,200 Zestimate®
$--/sqft
$2,910 Estimated rent
Home value
$668,200
$628,000 - $702,000
$2,910/mo
Zestimate® history
Owner options
List your home for rent
$2,910/mo
Rent Zestimate®
Find your next renter with Zillow Rental Manager. Plus, with online applications, you can quickly screen prospective tenants – for free.
$2,910/mo
Rent Zestimate®
Refinance and save
$4,215/mo
Est. payment
Refinancing to a lower rate could help reduce your monthly payments and save thousands over the life of the loan.
$4,215/mo
Est. payment
Explore your selling options
Work with a Zillow partner agent
Leverage their expertise and Zillow's premium Showcase listings to get your home seen by more buyers.
Get startedList with your own agent
Get your home in front of millions of buyers by listing it on Zillow.
Learn how to do itSell it yourself
Take full control of how buyers see your home on Zillow by listing For Sale by Owner (FSBO).
List your homeWhat's special
Salt water systemVented gas fireplaceOutdoor kitchenFire pitWood accentsBeautiful viewsQuartz counters
Zillow last checked:
Listing updated:
Listed by:
Angel Hawkins Office:812-675-6952,
Hawkins & Root Real Estate
Bought with:
Stacy Lafferty, RB19000697
REMAX Acclaimed Properties
Source: IRMLS,MLS#: 202438923
Facts & features
Interior
Bedrooms & bathrooms
- Bedrooms: 4
- Bathrooms: 4
- Full bathrooms: 4
- Main level bedrooms: 4
Bedroom 1
- Level: Main
Bedroom 2
- Level: Main
Dining room
- Level: Main
- Area: 144
- Dimensions: 12 x 12
Kitchen
- Level: Main
- Area: 247
- Dimensions: 19 x 13
Living room
- Level: Main
- Area: 342
- Dimensions: 19 x 18
Office
- Level: Main
- Area: 144
- Dimensions: 12 x 12
Heating
- Natural Gas, Forced Air, High Efficiency Furnace
Cooling
- Central Air, HVAC (16 Seer+), Zoned
Appliances
- Included: Disposal, Dishwasher, Microwave, Refrigerator, Gas Cooktop, Double Oven, Tankless Water Heater, Water Softener Owned
- Laundry: Electric Dryer Hookup, Main Level, Washer Hookup
Features
- 1st Bdrm En Suite, Ceiling Fan(s), Vaulted Ceiling(s), Countertops-Solid Surf, Entrance Foyer, Split Br Floor Plan, Stand Up Shower, Main Level Bedroom Suite, Formal Dining Room, Great Room, Custom Cabinetry
- Flooring: Carpet, Tile, Vinyl
- Windows: Double Pane Windows, Blinds
- Basement: Crawl Space,Block
- Number of fireplaces: 3
- Fireplace features: Living Room, Vented
Interior area
- Total structure area: 2,663
- Total interior livable area: 2,663 sqft
- Finished area above ground: 2,663
- Finished area below ground: 0
Property
Parking
- Total spaces: 2
- Parking features: Attached, Concrete
- Attached garage spaces: 2
- Has uncovered spaces: Yes
Features
- Levels: One
- Stories: 1
- Patio & porch: Covered
- Exterior features: Fire Pit
- Pool features: In Ground
- Fencing: Invisible
Lot
- Size: 0.31 Acres
- Features: 0-2.9999, Rural Subdivision, Landscaped
Details
- Parcel number: 470401421018.000007
- Other equipment: Pool Equipment, Sump Pump
Construction
Type & style
- Home type: SingleFamily
- Architectural style: Ranch
- Property subtype: Single Family Residence
Materials
- Fiber Cement
- Roof: Shingle
Condition
- New construction: No
- Year built: 2023
Utilities & green energy
- Electric: Utilities Dist Western IN
- Gas: CenterPoint Energy
- Sewer: Regional
- Water: Public, N Lawrence Water
Green energy
- Energy efficient items: Appliances, Doors, Lighting, HVAC, Insulation, Roof, Thermostat, Water Heater
Community & HOA
Community
- Subdivision: Stone Crest / Stonecrest
Location
- Region: Bedford
Financial & listing details
- Annual tax amount: $4,714
- Date on market: 10/8/2024
- Listing terms: Cash,Conventional
Price history
| Date | Event | Price |
|---|---|---|
| 11/1/2024 | Sold | $715,000+0% |
Source:  IRMLS #202438923 Report a problem IRMLS #202438923 Report a problem | ||
| 11/1/2024 | Pending sale | $714,900 |
Source: IRMLS #202438923 Report a problem | ||
| 10/8/2024 | Listed for sale | $714,900 |
Source: IRMLS #202438923 Report a problem | ||
Public tax history
Tax history is unavailable.
Neighborhood: 47421
Nearby homes
- $529,9003 bd3 ba3.4k sqft813 Spyglass Hill Dr, Bedford, IN 47421Off Market

- $21,600-- bd-- ba-- sqft827 Spyglass Dr, Bedford, IN 47421Off Market
- $60,0000.33 acres827 Spyglass Hill Dr, Bedford, IN 47421Sold
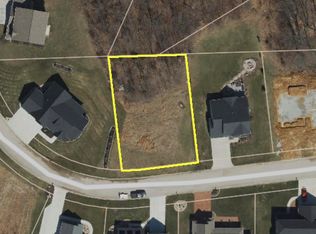
- $515,5004 bd3 ba3k sqft812 Spyglass Hill Dr, Bedford, IN 47421Sold
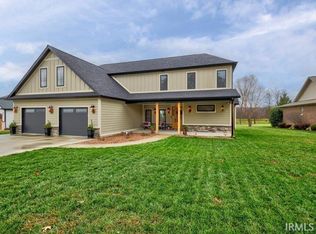
- $479,0003 bd2 ba2.3k sqft826 Spyglass Hill Dr, Bedford, IN 47421Sold
- $441,9004 bd3 ba2.2k sqft817 Spyglass Hill Dr, Bedford, IN 47421Off Market
- $510,9004 bd3 ba3.3k sqft828 Spy Glass Hill Dr, Bedford, IN 47421Off Market
- $55,000-- bd-- ba-- sqft823 Spyglass Dr, Bedford, IN 47421Sold
Nearby schools
GreatSchools rating
- 6/10Needmore Elementary SchoolGrades: K-6Distance: 4 mi
- 7/10Bedford Middle SchoolGrades: 7-8Distance: 9.6 mi
- 4/10Bedford-North Lawrence High SchoolGrades: 9-12Distance: 10.1 mi
Schools provided by the listing agent
- Elementary: Needmore
- Middle: Oolitic
- High: Bedford-North Lawrence
- District: North Lawrence Community Schools
Source: IRMLS. This data may not be complete. We recommend contacting the local school district to confirm school assignments for this home.
Sell for more on Zillow
Get a Zillow Showcase℠ listing at no additional cost and you could sell for .
$668,200
2% more
+$13,364
With Zillow Showcase(estimated)
$681,564
Sell for more on Zillow
Get a Zillow Showcase℠ listing at no additional cost and you could sell for .
$668,200
2% more
+$13,364
With Zillow Showcase(estimated)
$681,564
- Indiana
- Lawrence County
- Springville
- 47421
- 814 Spyglass Hill Dr
