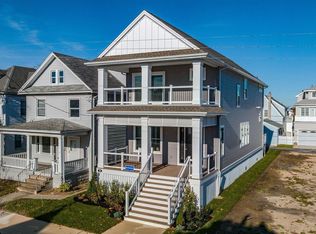
Stunning new construction single-family home offering 5 bedrooms, 3.5 baths, and approximately 2,400 square feet of thoughtfully designed living space in Ocean City’s desirable North End. Built by Surfside Construction, this home delivers quality craftsmanship, coastal elegance, and modern functionality just moments from the beach and boardwalk. The exterior showcases timeless coastal architecture with James Hardie siding, cedar shake accents, AZEK trim, fiberglass decks with white vinyl railings, Andersen sliders, and a welcoming front entry. An attached garage with epoxy flooring, paver/concrete driveway, outside shower, and multiple deck spaces complete the shore lifestyle package. Inside, the open-concept great room is designed for effortless entertaining, featuring hardwood or luxury vinyl flooring throughout, board and batten accent wall, crown molding, and a Majestic direct-vent gas fireplace with tiled surround. The chef’s kitchen includes Medallion Silverline cabinetry, quartz countertops, GE Café appliance package with beverage center, center island seating, tiled backsplash, and premium fixtures. The spacious primary suite offers a custom laminate closet organizer and a beautifully appointed bath with tiled shower, frameless glass enclosure, quartz vanity, and comfort-height fixtures. All bathrooms feature tile floors and showers, Moen fixtures, and refined finishes. Additional highlights include solid-core interior doors, shaker-style trim, oak interior stairs, two-zone high-efficiency gas heat and central air, Navien on-demand hot water heaters, ceiling fans in all bedrooms, car charger, and a 3-stop elevator providing convenient access to all levels. Built with durability and efficiency in mind — Owens Corning roofing, upgraded insulation package, 5/8” drywall construction, and quality materials throughout — this North End gem offers the perfect blend of luxury, comfort, and low-maintenance living at the shore. A rare opportunity to own brand-new single-family construction in one of Ocean City’s most sought-after neighborhoods.
New construction
$2,995,000
814 Stenton Pl, Ocean City, NJ 08226
5beds
--sqft
:
Get pre-qualified$18,166/mo
Single Family Residence
Built in ----
2,405 Square Feet Lot
$2,822,900 Zestimate®
$--/sqft
$-- HOA
What's special
Comfort-height fixturesTimeless coastal architectureCustom laminate closet organizerRefined finishesShaker-style trimCrown moldingMultiple deck spaces
- 173 days |
- 267 |
- 5 |
Zillow last checked:
Listing updated:
Listed by:
BENJAMIN DUNCAN 609-600-7531,
LONG AND FOSTER REAL ESTATE INC-Ocean City, Asbury Ave
Source: SJSRMLS,MLS#: 604665
Facts & features
Interior
Bedrooms & bathrooms
- Bedrooms: 5
- Bathrooms: 4
- Full bathrooms: 3
- 1/2 bathrooms: 1
Rooms
- Room types: Den/TV Room, Dining Area, Great Room, Laundry
Heating
- Natural Gas
Cooling
- Attic Fan, Ceiling Fan(s), Central Air
Appliances
- Included: Dishwasher, Disposal, Dryer, Gas Stove, Microwave, Refrigerator, Self Cleaning Oven, Washer
Features
- Carbon Monoxide Detector, Elevator, Kitchen Island, Storage, Walk-In Closet(s), Eat-in Kitchen
- Windows: Screens
- Has basement: No
- Has fireplace: Yes
- Fireplace features: Gas Log
Property
Parking
- Total spaces: 2
- Parking features: Attached Garage, Auto Door Opener, Garage
- Attached garage spaces: 1
Accessibility
- Accessibility features: Elevator
Features
- Levels: 3 Story
- Stories: 3
- Patio & porch: Deck
- Exterior features: Deck, Sprinkler System
Lot
- Size: 2,405 Square Feet
- Dimensions: 37 x 65
Details
- Additional structures: Storage
- Parcel number: 7
Construction
Type & style
- Home type: SingleFamily
- Property subtype: Single Family Residence
Condition
- New Construction
- New construction: Yes
Utilities & green energy
- Sewer: Public Sewer
- Water: Public
Community & HOA
Community
- Security: Carbon Monoxide Detector(s), Smoke/Fire Alarm
Location
- Region: Ocean City
Financial & listing details
- Tax assessed value: $490,900
- Annual tax amount: $5,508
- Date on market: 2/11/2026
- Date available: 02/11/2026
Estimated market value
$2,822,900
$2.68M - $2.96M
$5,101/mo
Price history
| Date | Event | Price |
|---|---|---|
| 2/12/2026 | Listed for sale | $2,995,000+149.6% |
Source:  SJSRMLS #604665 Report a problem SJSRMLS #604665 Report a problem | ||
| 12/17/2025 | Sold | $1,200,000 |
Source: Public Record Report a problem | ||
Public tax history
| Year | Property taxes | Tax assessment |
|---|---|---|
| 2025 | $5,508 | $490,900 |
| 2024 | $5,508 +4.8% | $490,900 |
| 2023 | $5,258 +6.6% | $490,900 |
| 2022 | $4,934 +2.8% | $490,900 |
| 2021 | $4,801 +1.1% | $490,900 |
| 2020 | $4,747 +0.9% | $490,900 |
| 2019 | $4,703 | $490,900 |
| 2018 | $4,703 +5.6% | $490,900 |
| 2017 | $4,452 +1.3% | $490,900 |
| 2016 | $4,394 +1.5% | $490,900 |
| 2015 | $4,330 +4.8% | $490,900 |
| 2014 | $4,133 +12% | $490,900 |
| 2012 | $3,692 +2.6% | $490,900 |
| 2011 | $3,598 +3.8% | $490,900 |
| 2010 | $3,466 +4.4% | $490,900 |
| 2009 | $3,318 -4.1% | $490,900 |
| 2008 | $3,459 +3.1% | $490,900 +41.9% |
| 2007 | $3,355 | $345,900 |
| 2006 | -- | $345,900 |
| 2005 | -- | $345,900 |
| 2004 | $3,355 | $345,900 |
| 2003 | -- | $345,900 +156.8% |
| 2002 | -- | $134,700 |
| 2001 | -- | $134,700 |
Find assessor info on the county website
Monthly payment
Est. payment
Payment breakdown
Explore the cost of this home by adjusting the details. Changes won't be saved.Climate risks
Neighborhood: 08226
Nearby schools
GreatSchools rating
- 7/10Ocean City Primary SchoolGrades: PK-3Distance: 0.6 mi
- 6/10Ocean City Intermediate SchoolGrades: 4-8Distance: 2 mi
- 8/10Ocean City High SchoolGrades: 9-12Distance: 0.5 mi
- $1,198,000-- bd-- ba1k sqft816 Stenton Pl, Ocean City, NJ 08226Off Market
- $2,319,6004 bd2 ba1.8k sqft812 Stenton Pl, Ocean City, NJ 08226Off Market

- $1,252,4003 bd1 ba960 sqft818 Stenton Pl, Ocean City, NJ 08226Off Market

- $592,800-- bd-- ba732 sqft821-25 Saint James Pl #1, Ocean City, NJ 08226Off Market
- $687,100-- bd-- ba732 sqft821-25 Saint James Pl #2, Ocean City, NJ 08226Off Market
- $395,000-- bd-- ba375 sqft821-25 Saint James Pl #3, Ocean City, NJ 08226Off Market
- $405,300-- bd-- ba375 sqft821-25 Saint James Pl #4, Ocean City, NJ 08226Off Market
- $438,100-- bd-- ba403 sqft821-25 Saint James Pl #5, Ocean City, NJ 08226Off Market
A local agent can set up tours, give advice and negotiate with sellers.
Similar homes
- $3,299,9005 bd4 ba-- sqft544 E Atlantic Blvd, Ocean City, NJ 08226For Sale

 MLS ID #609927, PETER MADDEN, GOLDCOAST SOTHEBY'S INTERNATIONAL REALTY. SJSRMLS
 - $2,950,0005 bd5 ba3.1k sqft24 Haven Ave, Ocean City, NJ 08226New Construction
 MLS ID #609461, ALFI NAIM, OASIS REALTY. SJSRMLS
 - $2,149,0005 bd5 ba-- sqft20 Asbury Ave, Ocean City, NJ 08226New Construction
 MLS ID #609474, JASON FROST, BHHS FOX and ROACH-Simpson OC. SJSRMLS
 - $3,185,0004 bd5 ba2.3k sqft220 Northpoint Rd, Ocean City, NJ 08226For Sale
 MLS ID #605183, George Harmon, Compass New Jersey-Ocean City (O463E). SJSRMLS
 - $3,150,0004 bd3 ba-- sqft814 Wesley Rd, Ocean City, NJ 08226For SaleMLS ID #606735, WILLIAM MACK, JR., BHHS FOX and ROACH-109 34th OC. SJSRMLS
- $1,599,9993 bd3 ba-- sqft31 Simpson Ave, Ocean City, NJ 08226For SaleMLS ID #610441, Jennifer Dwyer, PROVIDENT LEGACY REAL ESTATE SERVICES. SJSRMLS
- $2,349,9006 bd4 ba-- sqft1115-1117 West Ave, Ocean City, NJ 08226New ConstructionMLS ID #610491, RYAN LADD, GOLDCOAST SOTHEBY'S INTERNATIONAL REALTY. SJSRMLS
- $3,750,0006 bd7 ba3.5k sqft109 Bay Ave, Ocean City, NJ 08226For SaleMLS ID #609944, DOROTHY PHILLIPS, BHHS FOX and ROACH-109 34th OC. SJSRMLS
- $2,249,9005 bd5 ba2.3k sqft10 Asbury Ave, Ocean City, NJ 08226New ConstructionMLS ID #607183, MICHAEL G CONTINO, BHHS FOX and ROACH-Simpson OC. SJSRMLS
- $2,399,0005 bd5 ba2.7k sqft32 Central Ave, Ocean City, NJ 08226New ConstructionMLS ID #605191, MICHAEL G CONTINO, BHHS FOX and ROACH-Simpson OC. SJSRMLS
- $3,299,0005 bd5 ba-- sqft2044 Haven Ave, Ocean City, NJ 08226New ConstructionMLS ID #604967, JASON FROST, BHHS FOX and ROACH-Simpson OC. SJSRMLS
- $2,895,0004 bd5 ba-- sqft201 28th St, Ocean City, NJ 08226New ConstructionMLS ID #604028, CHERYL HUBER, BHHS FOX and ROACH-109 34th OC. SJSRMLS
- $2,275,0005 bd5 ba2.2k sqft625 Bay Ave, Ocean City, NJ 08226For SaleMLS ID #609436, DOROTHY PHILLIPS, BHHS FOX and ROACH-109 34th OC. SJSRMLS
- $3,199,9005 bd6 ba2.5k sqftOTHER, Ocean City, NJ 08226For SaleMLS ID #606020, MICHAEL G CONTINO, BHHS FOX and ROACH-Simpson OC. SJSRMLS
- $1,599,9004 bd2 ba1.7k sqft17 Sindia Rd, Ocean City, NJ 08226For SaleMLS ID #605987, MICHAEL G CONTINO, BHHS FOX and ROACH-Simpson OC. SJSRMLS
- $1,499,0003 bd3 ba-- sqft104 Crescent Rd, Ocean City, NJ 08226For SaleMLS ID #261873, Francesco Pullella, HOF REALTY. CMCAOR
- $3,699,0007 bd5 ba-- sqft812-14 Moorlyn Ter, Ocean City, NJ 08226For SaleMLS ID #607283, CYNTHIA HENES, BERGER REALTY-A. SJSRMLS
- $1,995,0005 bd3 ba2.8k sqft39 Spruce Rd, Ocean City, NJ 08226For SaleMLS ID #609251, PATRICK HALLIDAY, BHHS FOX and ROACH-West Ave OC. SJSRMLS
- $1,649,0004 bd4 ba1.9k sqft1341 Pleasure Ave, Ocean City, NJ 08226For SaleMLS ID #607578, KEVIN HALLIDAY, BERGER REALTY-A. SJSRMLS
- $2,649,9006 bd5 ba-- sqft3601 Westminster Ln, Ocean City, NJ 08226New ConstructionMLS ID #607635, MICHAEL G CONTINO, BHHS FOX and ROACH-Simpson OC. SJSRMLS
