Skip main navigation
For sale
  • $349,000

    814 Stone Mountain Dr, Conroe, TX 77302

    6beds
    3,633sqft
    : 
    $2,535/mo
    Get pre-qualified
    Single Family Residence
    Built in 1974
    0.27 Acres Lot
    $344,300 Zestimate®
    $96/sqft
    $75/mo HOA

    What's special

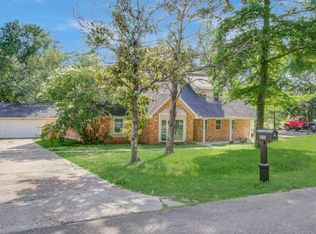
    This spacious golf course home offers 3633SF on a 0.27 acre lot with 6 beds 4 full baths, & a 450 SF detached studio above the garage. Designed for flexibility, it features 2 primary suites—one on each level—ideal for multigenerational living or guests. The renovated main level offers fresh paint, vaulted ceilings, natural light, an open living area with golf course views, a flex room, and a secondary prep kitchen. Upstairs features 2 bedrooms and an oversized primary suite. The detached studio includes a private entrance, kitchenette, full bath, walk-in closet, and private balcony overlooking the golf course. Large deck by golf course and mature tree views. Recent updates: new roof (2024), interior & exterior paint, upstairs carpet, new range, new dishwasher, and updated main-level living areas. Highlights include a golf course lot, U-shaped circular driveway, community pool, and tennis courts. Minutes from I-45, The Woodlands, shopping, dining, and more. Schedule a showing today!
    19 days
    |
    2,576
    |
    338
    |

    Likely to sell faster than

    Zillow last checked:

    Listing updated:

    Listed by:

    Yu Wen Sun TREC #0661669 281-777-7783,

    Texas Signature Realty

    Source: HAR,MLS#: 3963456MLS Logo

      Facts & features

      Interior

      Bedrooms & bathrooms
      • Bedrooms: 6
      • Bathrooms: 4
      • Full bathrooms: 3
      • 1/2 bathrooms: 1
      Rooms
      • Room types: Den, Family Room, Game Room, Garage Apartment, Utility Room
      Primary bedroom
      • Level: First
      • Area: 266
      • Dimensions: 14X19
      Primary bedroom
      • Level: Second
      • Area: 275
      • Dimensions: 25X11
      Bedroom
      • Level: First
      • Area: 192
      • Dimensions: 16X12
      Bedroom
      • Level: First
      • Area: 195
      • Dimensions: 13X15
      Bedroom
      • Level: Second
      • Area: 132
      • Dimensions: 11X12
      Bedroom
      • Level: Second
      • Area: 180
      • Dimensions: 15X12
      Dining room
      • Level: First
      • Area: 180
      • Dimensions: 15X12
      Other
      • Features: In Garage
      • Area: 441
      • Dimensions: 21X21
      Kitchen
      • Level: First
      • Area: 253
      • Dimensions: 11X23
      Living room
      • Level: First
      • Area: 360
      • Dimensions: 15X24
      Heating
      • Natural Gas
      Cooling
      • Ceiling Fan(s), Electric
      Appliances
      • Included: Disposal, Refrigerator, Electric Oven, Microwave, Gas Cooktop, Dishwasher
      • Laundry: Electric Dryer Hookup, Gas Dryer Hookup, Washer Hookup
      Features
      • High Ceilings, 3 Bedrooms Up, Primary Bed - 1st Floor, Primary Bed - 2nd Floor, Walk-In Closet(s)
      • Flooring: Carpet, Laminate, Tile
      • Number of fireplaces: 1
      Interior area
      • Total structure area: 3,633
      • Total interior livable area: 3,633 sqft

      Property

      Parking
      • Total spaces: 2
      • Parking features: Garage, Garage Door Opener
      • Attached garage spaces: 2
      Features
      • Stories: 2
      • Patio & porch: Covered, Patio/Deck
      • Exterior features: Back Green Space, Balcony
      • Has spa: Yes
      • Spa features: Private
      Lot
      • Size: 0.27 Acres
      • Features: Back Yard, Greenbelt, Near Golf Course, On Golf Course, Subdivided, 1/4 Up to 1/2 Acre
      Details
      • Parcel number: 146723

      Construction

      Type & style
      • Home type: SingleFamily
      • Architectural style: Traditional
      • Property subtype: Single Family Residence
      Materials
      • Brick, Wood Siding
      • Foundation: Slab
      • Roof: Slate
      Condition
      • New construction: No
      • Year built: 1974

      Utilities & green energy

      • Sewer: Public Sewer
      • Water: Public, Water District
      Green energy
      • Energy efficient items: Attic Vents

      Community & HOA

      Community
      • Features: Subdivision Tennis Court
      • Subdivision: River Plantation 05
      HOA
      • Has HOA: Yes
      • Amenities included: Playground, Pool, Sport Court, Tennis Court(s), Trail(s)
      • HOA fee: $904 annually
      Location
      • Region: Conroe

      Financial & listing details

      • Price per square foot: $96/sqft
      • Tax assessed value: $323,956
      • Annual tax amount: $5,957
      • Date on market: 8/7/2026
      • Listing terms: Cash,Conventional,FHA,VA Loan
      • Road surface type: Concrete

        Estimated market value

        $344,300

        $327,000 - $362,000

        $2,866/mo

        Price history

        DateEventPrice
        8/7/2026Listed for sale$349,000+249%$96/sqft
        Source: HAR #3963456 Report a problem
        3/7/2018Sold--
        Source: Agent Provided Report a problem
        1/22/2018Pending sale$100,000$28/sqft
        Source: Re/Max Redefined #52920704 Report a problem
        1/22/2018Listed for sale$100,000$28/sqft
        Source: Re/Max Redefined #52920704 Report a problem

        Public tax history

        YearProperty taxesTax assessment
        2025$1,853 -49.1%$266,200 +10%
        2024$3,642 +15.6%$242,000 +10%
        2023$3,151 $220,000 -21.6%
        2022-- $280,750 +152.2%
        2021$1,471 -6.9%$111,300 -2.8%
        2020$1,580 -22.5%$114,450 +18.6%
        2019$2,038 +60.8%$96,540 +35.1%
        2018$1,267 -41.1%$71,450 -44%
        2017$2,152 -42.8%$127,580 -26.9%
        2016$3,762 +17.4%$174,610 +10%
        2015$3,204 $158,740 +10%
        2014$3,204 $144,310 +10%
        2013-- $131,190 -25.3%
        2012-- $175,660
        2011-- $175,660
        2010-- $175,660 +5.1%
        2009-- $167,170 +10%
        2008-- $151,970 -4.9%
        2007-- $159,860 +5.9%
        2006-- $150,940
        2005-- $150,940 +8.2%
        2004-- $139,540
        2003-- $139,540
        2002-- $139,540
        2001-- $139,540
        Find assessor info on the county website

        Monthly payment

        Est. payment

        Payment breakdown

        Explore the cost of this home by adjusting the details. Changes won't be saved.
        All calculations are estimates and provided by Zillow, Inc. for informational purposes only. Actual amounts may vary.
        HOA fees may include property taxes on listings classified as Co-Ops. Contact the listing agent and/or owner for fee details.
        See how much you could borrow to make a competitive offer.

        Climate risks

        Neighborhood: River Plantation

        Getting around

        2 / 100
        Car-Dependent
        25 / 100
        Somewhat Bikeable

        Nearby schools

        GreatSchools rating
        Schools provided by the listing agent
        • Elementary: Wilkinson Elementary School
        • Middle: Stockton Junior High School
        • High: Conroe High School

        Source: HAR. This data may not be complete. We recommend contacting the local school district to confirm school assignments for this home.

        A local agent can set up tours, give advice and negotiate with sellers.

        Browse local experts

        Similar homes