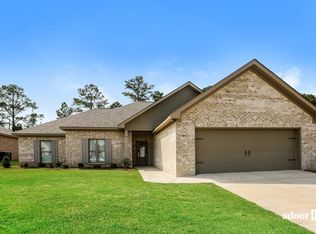
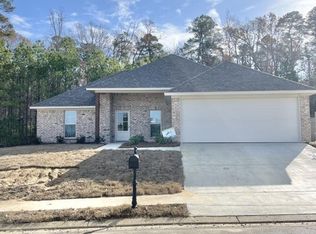
Outstanding rental in Brandon School District! Nearly new 3 bedroom 2 bath plus an office. No carpet. Wonderful open floorplan. Huge main suite with a beautiful bathroom and oversize walk in closet. Great gathering room with fireplace! Fantastic quartz counter tops plus stainless appliances. Includes washer dryer and refrigerator. Owner is taking applications for this beautiful home.
House for rent
$2,100/moFees may apply
814 Stones Throw Dr, Brandon, MS 39042
3beds
1,550sqft
Price may not include required fees and charges. Learn more|
Singlefamily
Available now
Air conditioner, central air
In unit laundry
Garage parking
Central, fireplace, natural gas
What's special
Huge main suiteWonderful open floorplanStainless appliancesOversize walk in closetBeautiful bathroomFantastic quartz counter tops
- 3 days |
- -- |
- -- |
Zillow last checked:
Listing updated:
Travel times

Let’s turn your rent into credit progress
Build credit history with every on-time payment and get credit for the payment you’re already making.
Facts & features
Interior
Bedrooms & bathrooms
- Bedrooms: 3
- Bathrooms: 2
- Full bathrooms: 2
Rooms
- Room types: Family Room/Dining Combo
Heating
- Central, Fireplace, Natural Gas
Cooling
- Air Conditioner, Central Air
Appliances
- Included: Dryer, Microwave Oven, Oven, Refrigerator, Washer, Water Heater: Natural Gas
- Laundry: In Unit, Laundry Room, Main Level
Features
- Ceiling Fan(s), Ceiling Fan(s), Double Vanity, Eat-in Kitchen, High Ceilings, Pantry, Pantry, Stone Counters, Walk In Closet, Walk-In Closet(s), Walls (Sheetrock)
- Flooring: Ceramic, Laminate
- Has fireplace: Yes
Interior area
- Total interior livable area: 1,550 sqft
Video & virtual tour
Property
Parking
- Parking features: Driveway, Garage, Open
- Has garage: Yes
- Has uncovered spaces: Yes
- Details: Contact manager
Features
- Stories: 1
- Exterior features: 0 to .5 Acres, Playground, Walk In Closet, Walk-In Closet(s), Walls (Sheetrock)
- Pool features: Contact manager
Details
- Additional structures: Garage(s)
- Parcel number: J07A00000101550
Construction
Type & style
- Home type: SingleFamily
- Architectural style: Traditional
- Property subtype: SingleFamily
Materials
- Roof: Architectural Shingles
Condition
- Year built: 2023
Community & HOA
Community
- Features: Playground
HOA
- Amenities included: Parking, Playground
Location
- Region: Brandon
Financial & listing details
- Lease term: 12 Months
Nearby apartments for rent

Price history
| Date | Event | Price |
|---|---|---|
| 8/22/2026 | Listed for rent | $2,100$1/sqft |
Source: MLS United #4160150 Report a problem | ||
| 8/6/2026 | Sold | -- |
Source: MLS United #4140240 Report a problem | ||
| 7/18/2026 | Pending sale | $279,500$180/sqft |
Source: MLS United #4140240 Report a problem | ||
| 6/26/2026 | Price change | $279,500-1.9%$180/sqft |
Source: MLS United #4140240 Report a problem | ||
| 5/15/2026 | Price change | $284,900-3.3%$184/sqft |
Source: MLS United #4140240 Report a problem | ||
| 3/20/2026 | Price change | $294,500-0.2%$190/sqft |
Source: MLS United #4140240 Report a problem | ||
| 2/24/2026 | Listed for sale | $295,000+5.4%$190/sqft |
Source: MLS United #4140240 Report a problem | ||
| 7/31/2023 | Sold | -- |
Source: MLS United #4046364 Report a problem | ||
| 5/11/2023 | Pending sale | $279,999$181/sqft |
Source: MLS United #4046364 Report a problem | ||
| 5/2/2023 | Listed for sale | $279,999$181/sqft |
Source: MLS United #4046364 Report a problem | ||
Neighborhood: 39042
Nearby schools
GreatSchools rating
- 8/10Stonebridge Elementary SchoolGrades: 2-3Distance: 0.6 mi
- 8/10Brandon Middle SchoolGrades: 6-8Distance: 3 mi
- 9/10Brandon High SchoolGrades: 9-12Distance: 1 mi