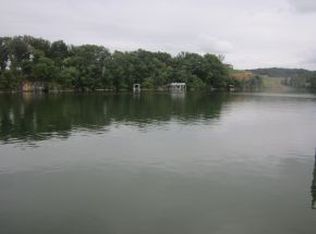
Rarely does a property combine a level main-channel lakefront lot, resort-style amenities, and a beautifully updated home into one complete package. Professionally designed to blend timeless lakefront charm with exceptional outdoor living, this private waterfront retreat offers expansive water views, a heated inground pool, private dock, pool house, outdoor entertainment areas, and an incredible amount of usable outdoor space. Whether you're hosting family gatherings, entertaining friends, or enjoying a quiet evening by the water, this property was designed to make the most of lake living.
Inside, the home features a beautifully updated kitchen with custom cabinetry, granite countertops, farmhouse copper sink, center island, and breakfast area. The vaulted great room showcases a dramatic wall of windows, stone fireplace, open-concept living spaces and panoramic lake views. The upper level primary bedroom enjoys stunning lake views and provides additional space ideal for a home office, sitting area, or private retreat.
Step outside and discover what truly makes this property special. The all-season tiki bar and outdoor entertainment pavilion create a one-of-a-kind gathering space complete with a full outdoor kitchen. Just beyond, the heated 16' x 32' pool is surrounded by stamped concrete and beautifully landscaped grounds.
At the water's edge, the private dock provides two covered boat slips, one equipped with a power boat lift, along with two jet ski docks, offering exceptional access to Boone Lake and everything needed to enjoy life on the water.
Additional features include a pool house, extensive decking, mature landscaping, and a gentle, level walk to the water, an increasingly rare feature on Boone Lake. The pool house includes overnight accommodations and plumbing fixtures that have been installed but are not currently connected. Much of the furniture and decor may be purchased separately, offering buyers the opportunity to acquire a beautifully appointed, move-in-ready lakefront retreat.
Whether you're searching for a primary residence, luxury second home, or ultimate lakefront retreat, this property delivers a lifestyle few homes can match.
Sold for $925,000
Zestimate®
$925,000
814 Summer Sound Rd, Piney Flats, TN 37686
4beds
1,941sqft
Single Family Residence, Residential
Built in 1977
1.81 Acres Lot
$925,000 Zestimate®
$477/sqft
$3,148 Estimated rent
Home value
$925,000
$879,000 - $971,000
$3,148/mo
Zestimate® history
Owner options
List your home for rent
$3,148/mo
Rent Zestimate®
Find your next renter with Zillow Rental Manager. Plus, with online applications, you can quickly screen prospective tenants – for free.
$3,148/mo
Rent Zestimate®
Refinance and save
$5,772/mo
Est. payment
Refinancing to a lower rate could help reduce your monthly payments and save thousands over the life of the loan.
$5,772/mo
Est. payment
Explore your selling options
Work with a Zillow partner agent
Leverage their expertise and Zillow's premium Showcase listings to get your home seen by more buyers.
Get startedList with your own agent
Get your home in front of millions of buyers by listing it on Zillow.
Learn how to do itSell it yourself
Take full control of how buyers see your home on Zillow by listing For Sale by Owner (FSBO).
List your homeWhat's special
Level main-channel lakefront lotFarmhouse copper sinkBeautifully updated homePower boat liftTwo jet ski docksCenter islandPool house
Zillow last checked:
Listing updated:
Listed by:
Bryan Sangid 423-656-0333,
The Elite Team Agency,
Joe Wilson 423-656-0333,
The Elite Team Agency
Bought with:
Joseph White, 255181
Town & Country Realty - Downtown
Source: TVRMLS,MLS#: 9997552
Facts & features
Interior
Bedrooms & bathrooms
- Bedrooms: 4
- Bathrooms: 2
- Full bathrooms: 2
Heating
- Heat Pump
Cooling
- Ceiling Fan(s), Heat Pump
Appliances
- Included: Dishwasher, Electric Range, Microwave, Refrigerator
- Laundry: Electric Dryer Hookup
Features
- Granite Counters, Kitchen Island, Open Floorplan
- Flooring: Carpet, Hardwood, Laminate, Tile
- Windows: Double Pane Windows
- Basement: Crawl Space
- Number of fireplaces: 1
- Fireplace features: Gas Log, Great Room
Interior area
- Total structure area: 1,941
- Total interior livable area: 1,941 sqft
Property
Parking
- Parking features: Deeded, Concrete, Parking Pad
Features
- Stories: 1
- Patio & porch: Back, Covered, Deck, Patio, Side Porch
- Exterior features: Dock
- Pool features: Heated, In Ground
- Has view: Yes
- View description: Water
- Has water view: Yes
- Water view: Water
- Waterfront features: Lake
Lot
- Size: 1.81 Acres
- Dimensions: 124 x 690 IRR
- Topography: Level
Details
- Additional structures: Outbuilding, Shed(s), Storage
- Parcel number: 096g A 009.00
- Zoning: R 1
Construction
Type & style
- Home type: SingleFamily
- Architectural style: A-Frame
- Property subtype: Single Family Residence, Residential
Materials
- Frame
- Foundation: Block
- Roof: Metal
Condition
- Above Average
- New construction: No
- Year built: 1977
Utilities & green energy
- Sewer: Septic Tank
- Water: Public
Community & HOA
Community
- Security: Smoke Detector(s)
- Subdivision: Summer Sound
HOA
- Has HOA: No
- Amenities included: Landscaping
Location
- Region: Piney Flats
Financial & listing details
- Price per square foot: $477/sqft
- Tax assessed value: $488,900
- Annual tax amount: $1,971
- Date on market: 7/1/2026
- Listing terms: Cash,Conventional,VA Loan
Price history
| Date | Event | Price |
|---|---|---|
| 7/24/2026 | Sold | $925,000-6.1%$477/sqft |
Source: TVRMLS #9997552 Report a problem | ||
| 7/3/2026 | Pending sale | $985,000$507/sqft |
Source: TVRMLS #9997552 Report a problem | ||
| 7/1/2026 | Listed for sale | $985,000+45.9%$507/sqft |
Source: TVRMLS #9997552 Report a problem | ||
| 5/5/2022 | Sold | $675,000+136.8%$348/sqft |
Source: TVRMLS #9935555 Report a problem | ||
| 4/28/2006 | Sold | $285,000+375%$147/sqft |
Source: Public Record Report a problem | ||
| 1/18/1995 | Sold | $60,000$31/sqft |
Source: Public Record Report a problem | ||
Public tax history
| Year | Property taxes | Tax assessment |
|---|---|---|
| 2025 | $1,971 -18.1% | $122,225 +26.7% |
| 2024 | $2,408 +3.7% | $96,475 |
| 2023 | $2,321 +37.6% | $96,475 +37.6% |
| 2022 | $1,687 | $70,100 |
| 2021 | -- | $70,100 +2.1% |
| 2020 | $1,764 | $68,625 |
| 2019 | $1,764 +0.8% | $68,625 |
| 2018 | $1,750 0% | $68,625 |
| 2017 | $1,750 | $68,625 +1.1% |
| 2016 | $1,750 +21.1% | $67,875 +8.3% |
| 2014 | $1,445 +8.5% | $62,666 +8.5% |
| 2013 | $1,332 -1.1% | $57,772 |
| 2012 | $1,346 +19.5% | $57,772 +9.2% |
| 2011 | $1,127 | $52,887 |
| 2010 | $1,127 | $52,887 |
| 2009 | $1,127 | $52,887 |
| 2008 | -- | $52,887 +42.5% |
| 2007 | $939 +9.9% | $37,111 +9.9% |
| 2006 | $855 | $33,779 |
| 2005 | $855 -5.2% | $33,779 |
| 2004 | $902 +35.9% | $33,779 +19.6% |
| 2002 | $664 | $28,240 +0.8% |
| 2001 | -- | $28,015 -71.8% |
| 2000 | -- | $99,469 |
Find assessor info on the county website
Neighborhood: 37686
Nearby homes
- $34,400-- bd-- ba-- sqft828 Summer Sound Rd, Piney flats, TN 37686Off Market
- $286,200-- bd1 ba1.4k sqft828 Summer Sound Rd, Piney Flats, TN 37686Off Market
- $847,700-- bd3 ba1.9k sqft808 Summer Sound Rd, Piney Flats, TN 37686Off Market
- $576,2003 bd2 ba2.2k sqft836 Summer Sound Rd, Piney Flats, TN 37686Off Market
- $248,000-- bd1 ba936 sqft840 Summer Sound Rd, Piney Flats, TN 37686Off Market
- $324,400-- bd2 ba2.4k sqft848 Summer Sound Rd, Piney Flats, TN 37686Off Market
- $905,0004 bd4 ba3.9k sqft798 Summer Sound Rd, Piney Flats, TN 37686Sold
- $292,300-- bd1 ba1.3k sqft784 Summer Sound Rd, Piney Flats, TN 37686Off Market
Nearby schools
GreatSchools rating
- 5/10Bluff City Elementary SchoolGrades: PK-5Distance: 3.2 mi
- 4/10Sullivan East Middle SchoolGrades: 6-8Distance: 6.3 mi
- 5/10Sullivan East High SchoolGrades: 9-12Distance: 6.2 mi
Schools provided by the listing agent
- Elementary: Mary Hughes
- Middle: Sullivan East
- High: Sullivan East
Source: TVRMLS. This data may not be complete. We recommend contacting the local school district to confirm school assignments for this home.


Get pre-qualified for a loan
At Zillow Home Loans, we can pre-qualify you in as little as 5 minutes with no impact to your credit score.An equal housing lender. NMLS #10287.
- Tennessee
- Sullivan County
- Piney Flats
- 37686
- 814 Summer Sound Rd
