This wonderful 4-bedroom, 3.5-bath home is waiting for you. The open floor plan features fresh interior and exterior paint that creates a warm, inviting atmosphere. A grand two-story entrance greets you and your guests, with lots of natural light. The elegant tile entry leads to a formal living room—which could also be used as an office or study space—and a spacious dining room ideal for hosting large gatherings. The open-concept kitchen boasts granite countertops, newly painted cabinets, brand-new stainless steel appliances, a large pantry, and a sunlit breakfast area overlooking the backyard. It seamlessly connects to the family room, complete with a cozy gas fireplace. The first floor also includes a versatile second living room with crown molding, another fireplace, and ample natural light. Enjoy peace of mind with a brand new gas heat and A/C units. Many of the light fixtures have been updated as well. Upstairs, this one-of-a-kind home features two master suites with en-suite baths. The main master boasts a sitting area, dual closets, and a spa-like bath with granite counters, double sinks, and a large tile shower. The second master offers a double sink, separate shower, soaking tub, walk-in closet, and linen closet. A convenient upstairs laundry room adds to the home’s practicality. Outside, the private fenced backyard is perfect for entertaining, complete with a large gazebo for summer gatherings. Although in an amazing subdivision this home is not a part of an HOA.
Closed
$464,000
814 Sunny Field Ln, Lawrenceville, GA 30043
4beds
3,310sqft
Single Family Residence, Residential
Built in 1998
0.28 Acres Lot
$452,900 Zestimate®
$140/sqft
$3,035 Estimated rent
Home value
$452,900
$417,000 - $494,000
$3,035/mo
Zestimate® history
Owner options
List your home for rent
$3,035/mo
Rent Zestimate®
Find your next renter with Zillow Rental Manager. Plus, with online applications, you can quickly screen prospective tenants – for free.
$3,035/mo
Rent Zestimate®
Refinance and save
$2,927/mo
Est. payment
Refinancing to a lower rate could help reduce your monthly payments and save thousands over the life of the loan.
$2,927/mo
Est. payment
Explore your selling options
Work with a Zillow partner agent
Leverage their expertise and Zillow's premium Showcase listings to get your home seen by more buyers.
Get startedList with your own agent
Get your home in front of millions of buyers by listing it on Zillow.
Learn how to do itSell it yourself
Take full control of how buyers see your home on Zillow by listing For Sale by Owner (FSBO).
List your homeWhat's special
Cozy gas fireplacePrivate fenced backyardCrown moldingLots of natural lightOpen floor planFamily roomSunlit breakfast area
Zillow last checked:
Listing updated:
Listed by:
CAROLYN CARNES,
Keller Williams Realty Atl Partners
Bought with:
NON-MLS NMLS
Non FMLS Member
Source: FMLS GA,MLS#: 7517548
Facts & features
Interior
Bedrooms & bathrooms
- Bedrooms: 4
- Bathrooms: 4
- Full bathrooms: 3
- 1/2 bathrooms: 1
Rooms
- Room types: Living Room, Master Bathroom, Master Bedroom
Primary bedroom
- Features: Double Master Bedroom, Sitting Room
- Level: Double Master Bedroom, Sitting Room
Bedroom
- Features: Double Master Bedroom, Sitting Room
Primary bathroom
- Features: Separate Tub/Shower
Dining room
- Features: Seats 12+, Separate Dining Room
Kitchen
- Features: Breakfast Room, Cabinets White, Keeping Room, Pantry, View to Family Room
Heating
- Natural Gas
Cooling
- Ceiling Fan(s), Central Air, Electric
Appliances
- Included: Dishwasher, Disposal, Gas Range, Gas Water Heater, Microwave
- Laundry: Laundry Room, Upper Level
Features
- Cathedral Ceiling(s), Crown Molding, Double Vanity, Entrance Foyer 2 Story, High Ceilings 9 ft Main, His and Hers Closets, Recessed Lighting, Tray Ceiling(s), Vaulted Ceiling(s), Walk-In Closet(s)
- Flooring: Carpet, Ceramic Tile, Hardwood, Tile
- Windows: Double Pane Windows, Skylight(s), Solar Screens
- Basement: None
- Attic: Pull Down Stairs
- Number of fireplaces: 2
- Fireplace features: Brick, Family Room, Gas Log, Gas Starter, Living Room
- Common walls with other units/homes: No Common Walls
Interior area
- Total structure area: 3,310
- Total interior livable area: 3,310 sqft
Property
Parking
- Total spaces: 2
- Parking features: Attached, Driveway, Garage, Garage Door Opener, Garage Faces Front
- Attached garage spaces: 2
- Has uncovered spaces: Yes
Accessibility
- Accessibility features: None
Features
- Levels: Two
- Stories: 2
- Patio & porch: None
- Exterior features: None
- Pool features: None
- Spa features: None
- Fencing: Back Yard,Chain Link,Fenced
- Has view: Yes
- View description: Other
- Waterfront features: None
- Body of water: None
Lot
- Size: 0.28 Acres
- Features: Back Yard, Cleared, Front Yard, Landscaped, Level
Details
- Additional structures: None
- Parcel number: R7014 053
- Other equipment: None
- Horse amenities: None
Construction
Type & style
- Home type: SingleFamily
- Architectural style: Traditional
- Property subtype: Single Family Residence, Residential
Materials
- Brick, Brick Front, Vinyl Siding
- Foundation: Slab
- Roof: Composition
Condition
- Resale
- New construction: No
- Year built: 1998
Utilities & green energy
- Electric: 110 Volts
- Sewer: Public Sewer
- Water: Public
- Utilities for property: Cable Available, Electricity Available, Natural Gas Available, Phone Available, Sewer Available, Water Available
Green energy
- Energy efficient items: Appliances
- Energy generation: None
Community & HOA
Community
- Features: None
- Security: Smoke Detector(s)
- Subdivision: Petty Plantation
HOA
- Has HOA: No
Location
- Region: Lawrenceville
Financial & listing details
- Price per square foot: $140/sqft
- Tax assessed value: $429,800
- Annual tax amount: $4,647
- Date on market: 2/1/2025
- Cumulative days on market: 55 days
- Electric utility on property: Yes
- Road surface type: Asphalt
Price history
| Date | Event | Price |
|---|---|---|
| 5/7/2025 | Sold | $464,000$140/sqft |
Source:  FMLS GA #7517548 Report a problem FMLS GA #7517548 Report a problem | ||
| 3/31/2025 | Pending sale | $464,000$140/sqft |
Source:  GAMLS #10451097 Report a problem GAMLS #10451097 Report a problem | ||
| 3/21/2025 | Price change | $464,000-1.1%$140/sqft |
Source: FMLS GA #7517548 Report a problem | ||
| 2/25/2025 | Price change | $469,000-1.3%$142/sqft |
Source: FMLS GA #7517548 Report a problem | ||
| 2/1/2025 | Listed for sale | $475,000+3.5%$144/sqft |
Source: FMLS GA #7517548 Report a problem | ||
| 11/15/2024 | Listing removed | $459,000$139/sqft |
Source:  HomeSmart #10358194 Report a problem HomeSmart #10358194 Report a problem | ||
| 9/19/2024 | Price change | $459,000-1.3%$139/sqft |
Source: GAMLS #10358194 Report a problem | ||
| 8/27/2024 | Price change | $464,900-0.9%$140/sqft |
Source: GAMLS #10358194 Report a problem | ||
| 8/9/2024 | Listed for sale | $469,000+208.6%$142/sqft |
Source: FMLS GA #7433132 Report a problem | ||
| 9/7/2000 | Sold | $152,000+9%$46/sqft |
Source: Public Record Report a problem | ||
| 7/2/1999 | Sold | $139,500+458%$42/sqft |
Source: Public Record Report a problem | ||
| 7/21/1998 | Sold | $25,000$8/sqft |
Source: Public Record Report a problem | ||
Public tax history
| Year | Property taxes | Tax assessment |
|---|---|---|
| 2025 | $4,562 -1.8% | $171,920 +1.5% |
| 2024 | $4,647 +24.2% | $169,400 +13.3% |
| 2023 | $3,741 -10.9% | $149,520 |
| 2022 | $4,196 +23.3% | $149,520 +37.5% |
| 2021 | $3,404 +6.7% | $108,720 +11.3% |
| 2020 | $3,189 +7.8% | $97,640 +7.5% |
| 2019 | $2,958 | $90,840 |
| 2018 | $2,958 +4.8% | $90,840 +8.8% |
| 2016 | $2,824 +15.9% | $83,480 +28.8% |
| 2015 | $2,435 | $64,800 +2.7% |
| 2014 | $2,435 +2% | $63,120 |
| 2013 | $2,388 | $63,120 |
| 2012 | -- | $63,120 |
| 2011 | -- | $63,120 -28.6% |
| 2010 | -- | $88,400 |
| 2009 | -- | $88,400 |
| 2007 | -- | $88,400 +25.4% |
| 2006 | -- | $70,480 |
| 2005 | -- | $70,480 |
| 2004 | $922 | $70,480 +2.3% |
| 2003 | -- | $68,880 +16.7% |
| 2002 | $1,489 -4.5% | $59,000 |
| 2001 | $1,559 | $59,000 |
Find assessor info on the county website
Neighborhood: 30043
Nearby homes
- $370,9003 bd2 ba2.1k sqft804 Sunny Field Ln, Lawrenceville, GA 30043Off Market
- $395,1004 bd3 ba2.3k sqft824 Sunny Field Ln, Lawrenceville, GA 30043Off Market
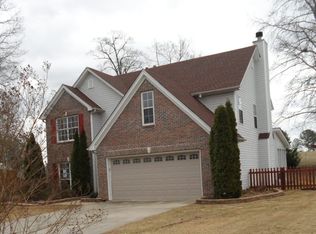
- $473,5005 bd4 ba3.3k sqft819 Sunny Field Ln, Lawrenceville, GA 30043Off Market
- $395,2004 bd3 ba2.1k sqft834 Sunny Field Ln, Lawrenceville, GA 30043Off Market
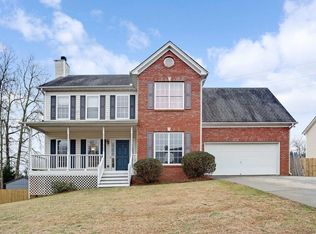
- $404,2004 bd3 ba-- sqft834 Sunny Field Ln #1, Lawrenceville, GA 30043Off Market
- $485,1004 bd4 ba3.3k sqft809 Sunny Field Ln, Lawrenceville, GA 30043Off Market
- $507,6004 bd3 ba3.6k sqft829 Sunny Field Ln, Lawrenceville, GA 30043Off Market
- $516,90028.98 Acres834 Petty Rd, Lawrenceville, GA 30043Off Market
Nearby schools
GreatSchools rating
- 8/10Dyer Elementary SchoolGrades: PK-5Distance: 1.8 mi
- 9/10Twin Rivers Middle SchoolGrades: 6-8Distance: 3.8 mi
- 7/10Mountain View High SchoolGrades: 9-12Distance: 4.1 mi
Schools provided by the listing agent
- Elementary: Dyer
- Middle: Twin Rivers
- High: Mountain View
Source: FMLS GA. This data may not be complete. We recommend contacting the local school district to confirm school assignments for this home.
Get a cash offer in 3 minutes
Find out how much your home could sell for in as little as 3 minutes with a no-obligation cash offer.
Estimated market value
$452,900
Get a cash offer in 3 minutes
Find out how much your home could sell for in as little as 3 minutes with a no-obligation cash offer.
Estimated market value
$452,900
- Georgia
- Gwinnett County
- Lawrenceville
- 30043
- 814 Sunny Field Ln
Nearby cities
Nearby zip codes
Other Lawrenceville Topics
