Welcome home to this adorable ranch built in 1997, purchased as a one owner home in 1998 with over 2,800 sq. ft. of living space on a fantastic corner lot! Offering 3 bedrooms, 2 baths, and a partially finished basement, this home has it all! From the moment you enter the foyer, you’ll feel the warmth—dining room to the left is perfect for holiday gatherings, while the spacious living room boasts a wood-burning fireplace, vaulted ceilings, and a ceiling fan. In 2024, luxury vinyl plank was installed making the living, dining, office, hallway & staircase, giving the home a fresh new touch. The heart of the home is the open eat-in kitchen, an addition added onto the home in 2004 w/maple cabinetry, pull-out drawers, & expanded space that flows into the also added covered sunroom/patio—ideal for evening enjoyment. The kitchen has quartz countertops & backsplash (2022), laminate flooring, and extra windows for plenty of natural light. A convenient main floor laundry & extra storage space are located right off the kitchen, making daily living a breeze. The former eat-in nook now serves as a handy office/desk space w/added storage & even a coffee or cocktail bar! And here’s the showstopper—both bathrooms, the hallway, AND the primary suite were fully gutted & remodeled in 2017, offering a like-new feel you’ll love. Downstairs, enjoy a large family room, bonus room (potential guest space), & storage. Roof (2017) & HVAC (2013) give peace of mind. Don’t wait—this beauty won’t last!
Closed
Listed by: eXp Realty • Lisa A Meegan • 618-719-9996
Bought with: Keller Williams Pinnacle
$392,500
814 Sunnyhill Ln, Columbia, IL 62236
3beds
2,844sqft
Single Family Residence
Built in 1996
0.43 Acres Lot
$416,300 Zestimate®
$138/sqft
$2,362 Estimated rent
Home value
$416,300
$395,000 - $441,000
$2,362/mo
Zestimate® history
Owner options
List your home for rent
$2,362/mo
Rent Zestimate®
Find your next renter with Zillow Rental Manager. Plus, with online applications, you can quickly screen prospective tenants – for free.
$2,362/mo
Rent Zestimate®
Refinance and save
$2,889/mo
Est. payment
Refinancing to a lower rate could help reduce your monthly payments and save thousands over the life of the loan.
$2,889/mo
Est. payment
Explore your selling options
Work with a Zillow partner agent
Leverage their expertise and Zillow's premium Showcase listings to get your home seen by more buyers.
Get startedList with your own agent
Get your home in front of millions of buyers by listing it on Zillow.
Learn how to do itSell it yourself
Take full control of how buyers see your home on Zillow by listing For Sale by Owner (FSBO).
List your homeWhat's special
Wood-burning fireplaceBonus roomCorner lotStorage spaceOpen eat-in kitchenVaulted ceilingsQuartz countertops
Zillow last checked:
Listing updated:
Listed by:
Lisa A Meegan 618-719-9996,
eXp Realty
Bought with:
Mandy McGuire, 475127709
Keller Williams Pinnacle
Source: MARIS,MLS#: 25060403 Originating MLS: Southwestern Illinois Board of REALTORS
Originating MLS: Southwestern Illinois Board of REALTORSFacts & features
Interior
Bedrooms & bathrooms
- Bedrooms: 3
- Bathrooms: 2
- Full bathrooms: 2
- Main level bathrooms: 2
- Main level bedrooms: 3
Primary bedroom
- Features: Floor Covering: Carpeting
- Level: Main
- Area: 168
- Dimensions: 12x14
Bedroom 2
- Features: Floor Covering: Carpeting
- Level: First
- Area: 120
- Dimensions: 10x12
Bedroom 3
- Features: Floor Covering: Carpeting
- Level: Main
- Area: 110
- Dimensions: 10x11
Primary bathroom
- Features: Floor Covering: Luxury Vinyl Plank
- Level: Main
- Area: 80
- Dimensions: 8x10
Bathroom
- Features: Floor Covering: Luxury Vinyl Plank
- Level: Main
- Area: 45
- Dimensions: 5x9
Bonus room
- Features: Floor Covering: Carpeting
- Level: Basement
- Area: 170
- Dimensions: 10x17
Breakfast room
- Features: Floor Covering: Laminate
- Level: Main
- Area: 169
- Dimensions: 13x13
Dining room
- Features: Floor Covering: Luxury Vinyl Plank
- Level: Main
- Area: 132
- Dimensions: 12x11
Family room
- Features: Floor Covering: Carpeting
- Level: Basement
- Area: 728
- Dimensions: 28x26
Kitchen
- Features: Floor Covering: Laminate
- Level: Main
- Area: 182
- Dimensions: 13x14
Laundry
- Features: Floor Covering: Vinyl
- Level: Main
- Area: 90
- Dimensions: 9x10
Living room
- Features: Floor Covering: Luxury Vinyl Plank
- Level: Main
- Area: 272
- Dimensions: 17x16
Office
- Features: Floor Covering: Luxury Vinyl Plank
- Level: Main
- Area: 96
- Dimensions: 8x12
Sunroom
- Features: Floor Covering: Luxury Vinyl Plank
- Level: Main
- Area: 120
- Dimensions: 12x10
Cooling
- Central Air
Appliances
- Included: Dishwasher, Microwave, Range, Refrigerator
- Laundry: Main Level
Features
- Basement: Concrete,Partially Finished
- Number of fireplaces: 1
- Fireplace features: Living Room
Interior area
- Total structure area: 2,844
- Total interior livable area: 2,844 sqft
- Finished area above ground: 1,882
- Finished area below ground: 962
Property
Parking
- Total spaces: 2
- Parking features: Garage
- Garage spaces: 2
Features
- Levels: One
Lot
- Size: 0.43 Acres
- Features: Corner Lot
Details
- Parcel number: 0415450042000
- Special conditions: Standard
Construction
Type & style
- Home type: SingleFamily
- Architectural style: Ranch
- Property subtype: Single Family Residence
Materials
- Brick Veneer, Vinyl Siding
Condition
- Updated/Remodeled
- New construction: No
- Year built: 1996
Details
- Builder name: David Skaer
Utilities & green energy
- Electric: 220 Volts
- Sewer: Public Sewer
- Water: Public
- Utilities for property: Electricity Available
Community & HOA
Community
- Subdivision: Pioneer Ridge 1st Add
HOA
- Has HOA: No
Location
- Region: Columbia
Financial & listing details
- Price per square foot: $138/sqft
- Tax assessed value: $355,260
- Annual tax amount: $5,762
- Date on market: 9/10/2025
- Cumulative days on market: 30 days
- Listing terms: Cash,Conventional,FHA,USDA Loan,VA Loan
- Ownership: Private
- Electric utility on property: Yes
Price history
| Date | Event | Price |
|---|---|---|
| 10/10/2025 | Sold | $392,500+2%$138/sqft |
Source:  MARIS #25060403 Report a problem MARIS #25060403 Report a problem | ||
| 9/11/2025 | Contingent | $384,900$135/sqft |
Source: MARIS #25060403 Report a problem | ||
| 9/10/2025 | Listed for sale | $384,900$135/sqft |
Source: MARIS #25060403 Report a problem | ||
Public tax history
| Year | Property taxes | Tax assessment |
|---|---|---|
| 2025 | $6,542 +3.3% | $118,420 +7% |
| 2024 | $6,335 +10% | $110,640 +10.6% |
| 2023 | $5,762 +10.5% | $100,010 +11.4% |
| 2022 | $5,213 | $89,800 +5.3% |
| 2021 | -- | $85,280 +5.8% |
| 2020 | -- | $80,620 +2.4% |
| 2019 | -- | $78,700 +2.4% |
| 2018 | $5,072 | $76,850 -1.8% |
| 2017 | $5,072 | $78,243 +8.4% |
| 2016 | $5,072 +6.5% | $72,150 +0.6% |
| 2015 | $4,763 +3.4% | $71,740 +1.1% |
| 2014 | $4,606 | $70,980 +0.4% |
| 2012 | $4,606 | $70,690 -7.7% |
| 2011 | -- | $76,610 -0.1% |
| 2010 | -- | $76,660 -4.9% |
| 2009 | -- | $80,600 +7.2% |
| 2008 | -- | $75,180 +2.2% |
| 2007 | -- | $73,530 |
Find assessor info on the county website
Neighborhood: 62236
Nearby homes
- $383,4003 bd2 ba2.3k sqft810 Sunnyhill Ln, Columbia, IL 62236Off Market
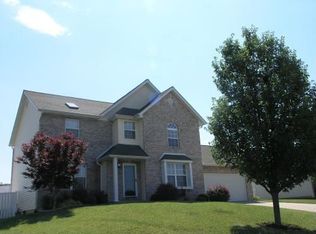
- $376,0004 bd3 ba2k sqft832 Sunnyhill Ln, Columbia, IL 62236Off Market
- $364,2003 bd-- ba1.7k sqft808 Sunnyhill Ln, Columbia, IL 62236Off Market
- $374,9003 bd2 ba1.6k sqft831 Sunnyhill Ln, Columbia, IL 62236Off Market
- $436,6005 bd3 ba3.3k sqft815 Sunnyhill Ln, Columbia, IL 62236Off Market
- $359,6003 bd-- ba1.7k sqft811 Sunnyhill Ln, Columbia, IL 62236Off Market
- $335,0003 bd2 ba1.7k sqft836 Sunnyhill Ln, Columbia, IL 62236Sold
- $429,8003 bd3 ba3.1k sqft833 Sunnyhill Ln, Columbia, IL 62236Off Market
Nearby schools
GreatSchools rating
- NAEagleview Elementary SchoolGrades: PK-1Distance: 0.8 mi
- 8/10Columbia Middle SchoolGrades: 5-8Distance: 1.4 mi
- 8/10Columbia High SchoolGrades: 9-12Distance: 1.6 mi
Schools provided by the listing agent
- Elementary: Columbia Dist 4
- Middle: Columbia Dist 4
- High: Columbia
Source: MARIS. This data may not be complete. We recommend contacting the local school district to confirm school assignments for this home.
Get a cash offer in 3 minutes
Find out how much your home could sell for in as little as 3 minutes with a no-obligation cash offer.
Estimated market value
$416,300
Get a cash offer in 3 minutes
Find out how much your home could sell for in as little as 3 minutes with a no-obligation cash offer.
Estimated market value
$416,300
- Illinois
- Monroe County
- Columbia
- 62236
- 814 Sunnyhill Ln
