At the end of a quiet cul de sac in New Hope Solebury School District, 814 Sydni Ct offers a setting that feels tucked away while still being close to town. Arriving home, you notice the extra space and easy parking, whether it is for everyday convenience or when friends stop by. Inside, the layout makes it easy to stay connected. The kitchen opens to the family room, so conversations continue whether you are cooking, relaxing, or hosting. Sliding doors off the kitchen lead to the deck, creating a natural flow between indoor and outdoor living. The rear yard is fully fenced and benefits from the home’s end of cul de sac position, offering open space to enjoy. The walk out lower level extends the living area even further, leading to a covered patio that allows you to use the space in different seasons. Upstairs, the primary suite is designed with comfort in mind, featuring vaulted ceilings, a sitting area, and a double sided gas fireplace that adds warmth and ambiance. The finished basement provides additional flexible space that can adapt to a variety of needs. With its thoughtful layout, updated spaces, and convenient access to downtown New Hope, shopping, dining, and major routes, this home offers a balance of comfort, function, and location.
Sold for $1,050,000
$1,050,000
814 Sydni Ct, New Hope, PA 18938
4beds
4,570sqft
Single Family Residence
Built in 2002
0.29 Acres Lot
$1,060,100 Zestimate®
$230/sqft
$5,357 Estimated rent
Home value
$1,060,100
$986,000 - $1.14M
$5,357/mo
Zestimate® history
Owner options
List your home for rent
$5,357/mo
Rent Zestimate®
Find your next renter with Zillow Rental Manager. Plus, with online applications, you can quickly screen prospective tenants – for free.
$5,357/mo
Rent Zestimate®
Refinance and save
$6,768/mo
Est. payment
Refinancing to a lower rate could help reduce your monthly payments and save thousands over the life of the loan.
$6,768/mo
Est. payment
Explore your selling options
Work with a Zillow partner agent
Leverage their expertise and Zillow's premium Showcase listings to get your home seen by more buyers.
Get startedList with your own agent
Get your home in front of millions of buyers by listing it on Zillow.
Learn how to do itSell it yourself
Take full control of how buyers see your home on Zillow by listing For Sale by Owner (FSBO).
List your homeWhat's special
Thoughtful layoutQuiet cul de sacUpdated spaces
Zillow last checked:
Listing updated:
Listed by:
Jahmir Lane 267-289-4493,
EXP Realty, LLC,
Co-Listing Agent: Alexander Mclemore 610-389-6948,
EXP Realty, LLC
Bought with:
Fiona Bradshaw, 1432430
Coldwell Banker Residential Brokerage - Flemington
Source: Bright MLS,MLS#: PABU2113734
Facts & features
Interior
Bedrooms & bathrooms
- Bedrooms: 4
- Bathrooms: 3
- Full bathrooms: 2
- 1/2 bathrooms: 1
- Main level bathrooms: 1
Rooms
- Room types: Living Room, Primary Bedroom, Bedroom 2, Bedroom 3, Bedroom 4, Kitchen, Family Room, Basement, Laundry, Office, Storage Room, Bathroom 1, Primary Bathroom, Half Bath
Primary bedroom
- Features: Fireplace - Gas, Primary Bedroom - Sitting Area, Walk-In Closet(s)
- Level: Upper
- Area: 434 Square Feet
- Dimensions: 14 X 31
Bedroom 2
- Level: Upper
- Area: 143 Square Feet
- Dimensions: 13 X 11
Bedroom 3
- Level: Upper
- Area: 156 Square Feet
- Dimensions: 13 X 12
Bedroom 4
- Level: Upper
- Area: 144 Square Feet
- Dimensions: 12 X 12
Primary bathroom
- Level: Upper
- Area: 195 Square Feet
- Dimensions: 15 X 13
Bathroom 1
- Level: Upper
- Area: 64 Square Feet
- Dimensions: 8 X 8
Basement
- Level: Lower
Family room
- Features: Fireplace - Gas
- Level: Main
- Area: 280 Square Feet
- Dimensions: 14 X 20
Half bath
- Level: Main
Kitchen
- Features: Countertop(s) - Quartz, Kitchen Island, Kitchen - Gas Cooking
- Level: Main
- Area: 266 Square Feet
- Dimensions: 14 X 19
Laundry
- Level: Main
Living room
- Level: Main
- Area: 266 Square Feet
- Dimensions: 19 X 14
Office
- Level: Main
- Area: 143 Square Feet
- Dimensions: 13 X 11
Storage room
- Level: Lower
Heating
- Forced Air, Natural Gas
Cooling
- Central Air, Natural Gas
Appliances
- Included: Dishwasher, Dryer, Microwave, Oven/Range - Gas, Stainless Steel Appliance(s), Washer, Refrigerator, Gas Water Heater
- Laundry: Main Level, Laundry Room
Features
- Soaking Tub, Bathroom - Walk-In Shower, Bathroom - Tub Shower, Breakfast Area, Double/Dual Staircase, Family Room Off Kitchen, Kitchen Island, Walk-In Closet(s)
- Basement: Finished,Exterior Entry,Walk-Out Access
- Number of fireplaces: 2
Interior area
- Total structure area: 4,570
- Total interior livable area: 4,570 sqft
- Finished area above ground: 3,332
- Finished area below ground: 1,238
Property
Parking
- Total spaces: 4
- Parking features: Garage Faces Front, Garage Door Opener, Driveway, Attached
- Attached garage spaces: 2
- Uncovered spaces: 2
Accessibility
- Accessibility features: None
Features
- Levels: Two
- Stories: 2
- Pool features: None
Lot
- Size: 0.29 Acres
- Features: Cul-De-Sac, Front Yard, Landscaped, Rear Yard
Details
- Additional structures: Above Grade, Below Grade
- Parcel number: 41027334
- Zoning: RDD
- Zoning description: Residential
- Special conditions: Standard
Construction
Type & style
- Home type: SingleFamily
- Architectural style: Colonial
- Property subtype: Single Family Residence
Materials
- Frame
- Foundation: Other
- Roof: Shingle
Condition
- Excellent
- New construction: No
- Year built: 2002
Utilities & green energy
- Sewer: Public Sewer
- Water: Public
Community & HOA
Community
- Subdivision: North Pointe
HOA
- Has HOA: Yes
- Services included: Common Area Maintenance
- HOA fee: $125 monthly
- HOA name: NORTH POINTE
Location
- Region: New Hope
- Municipality: SOLEBURY TWP
Financial & listing details
- Price per square foot: $230/sqft
- Tax assessed value: $57,520
- Annual tax amount: $9,734
- Date on market: 2/26/2026
- Listing agreement: Exclusive Right To Sell
- Listing terms: Cash,Conventional,FHA,VA Loan
- Inclusions: Refrigerator, Washer & Dyer
- Ownership: Fee Simple
Price history
| Date | Event | Price |
|---|---|---|
| 4/30/2026 | Sold | $1,050,000+6.2%$230/sqft |
Source:  Bright MLS #PABU2113734 Report a problem Bright MLS #PABU2113734 Report a problem | ||
| 3/25/2026 | Pending sale | $989,000$216/sqft |
Source: Bright MLS #PABU2113734 Report a problem | ||
| 2/28/2026 | Contingent | $989,000$216/sqft |
Source: Bright MLS #PABU2113734 Report a problem | ||
| 2/26/2026 | Listed for sale | $989,000+23.6%$216/sqft |
Source: Bright MLS #PABU2113734 Report a problem | ||
| 10/29/2021 | Sold | $800,000+6.7%$175/sqft |
Source: Bright MLS #PABU2008458 Report a problem | ||
| 9/26/2021 | Pending sale | $750,000$164/sqft |
Source: Berkshire Hathaway HomeServices Fox & Roach, REALTORS #PABU2008458 Report a problem | ||
| 9/25/2021 | Contingent | $750,000$164/sqft |
Source: Bright MLS #PABU2008458 Report a problem | ||
| 9/19/2021 | Listed for sale | $750,000+20.2%$164/sqft |
Source: Berkshire Hathaway HomeServices Fox & Roach, REALTORS #PABU2008458 Report a problem | ||
| 4/17/2019 | Sold | $624,000-2.3%$137/sqft |
Source: Public Record Report a problem | ||
| 2/17/2019 | Pending sale | $639,000$140/sqft |
Source: Keller Williams Real Estate-Doylestown #PABU307660 Report a problem | ||
| 1/22/2019 | Price change | $639,000-1.7%$140/sqft |
Source: Keller Williams Real Estate-Doylestown #PABU307660 Report a problem | ||
| 1/8/2019 | Listed for sale | $650,000+15%$142/sqft |
Source: KW Real Estate-Doylestown #PABU307660 Report a problem | ||
| 11/20/2007 | Sold | $565,000+50.3%$124/sqft |
Source: Public Record Report a problem | ||
| 1/22/2003 | Sold | $375,900$82/sqft |
Source: Public Record Report a problem | ||
Public tax history
| Year | Property taxes | Tax assessment |
|---|---|---|
| 2025 | $9,734 +0.7% | $57,520 |
| 2024 | $9,671 +5.4% | $57,520 |
| 2023 | $9,174 +0.7% | $57,520 |
| 2022 | $9,112 +2% | $57,520 |
| 2021 | $8,931 +2.4% | $57,520 |
| 2020 | $8,720 +4.5% | $57,520 |
| 2018 | $8,341 +4% | $57,520 |
| 2017 | $8,021 | $57,520 |
| 2016 | $8,021 | $57,520 |
| 2015 | -- | $57,520 |
| 2014 | -- | $57,520 |
| 2013 | -- | $57,520 |
| 2012 | -- | $57,520 |
| 2011 | -- | $57,520 |
| 2010 | -- | $57,520 |
| 2009 | -- | $57,520 |
| 2008 | -- | $57,520 |
| 2007 | -- | $57,520 |
| 2006 | -- | $57,520 |
| 2005 | -- | $57,520 +300% |
| 2004 | -- | $14,380 +669% |
| 2003 | -- | $1,870 |
Find assessor info on the county website
Neighborhood: 18938
Nearby homes
- $985,0004 bd4 ba3.4k sqft705 Brighton Way, New Hope, PA 18938Sold
- $1,143,1004 bd4 ba3.5k sqft812 Sydni Ct, New Hope, PA 18938Off Market

- $934,1004 bd2 ba2.9k sqft707 Brighton Way, New Hope, PA 18938Off Market
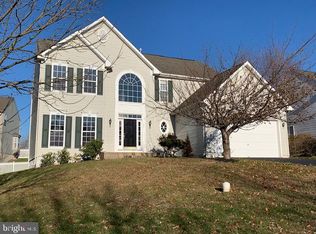
- $999,8004 bd2 ba3.1k sqft815 Sydni Ct, New Hope, PA 18938Off Market
- $881,9004 bd2 ba2.5k sqft703 Brighton Way, New Hope, PA 18938Off Market
- $954,2004 bd3 ba2.2k sqft810 Sydni Ct, New Hope, PA 18938Off Market
- $942,7004 bd2 ba2.5k sqft709 Brighton Way, New Hope, PA 18938Off Market
- $935,5004 bd2 ba3.4k sqft813 Sydni Ct, New Hope, PA 18938Off Market
Nearby schools
GreatSchools rating
- 9/10New Hope-Solebury Upper El SchoolGrades: 3-5Distance: 0.8 mi
- 10/10New Hope-Solebury Middle SchoolGrades: 6-8Distance: 0.8 mi
- 9/10New Hope-Solebury High SchoolGrades: 9-12Distance: 0.8 mi
Schools provided by the listing agent
- District: New Hope-solebury
Source: Bright MLS. This data may not be complete. We recommend contacting the local school district to confirm school assignments for this home.
Get a cash offer in 3 minutes
Find out how much your home could sell for in as little as 3 minutes with a no-obligation cash offer.
Estimated market value
$1,060,100
Get a cash offer in 3 minutes
Find out how much your home could sell for in as little as 3 minutes with a no-obligation cash offer.
Estimated market value
$1,060,100
- Pennsylvania
- Bucks County
- New Hope
- 18938
- 814 Sydni Ct
Nearby cities
Nearby zip codes
Other New Hope Topics
