Skip main navigation
Sold
  • $292,200

    814 Tamarack Dr, Lewiston, ID 83501

    3beds
    2baths
    1,456sqft
    Manufactured On Land, Manufactured Home
    Built in 1993
    7,361.64 Square Feet Lot
    $292,200 Zestimate®
    $201/sqft
    $2,039 Estimated rent

    Home value

    $292,200

    $266,000 - $316,000

    $2,039/mo

    Zestimate® history
    Loading
    Loading...

    Owner options

    List your home for rent

    $2,039/mo

    Rent Zestimate®

    Find your next renter with Zillow Rental Manager. Plus, with online applications, you can quickly screen prospective tenants – for free.

    Learn more

    $2,039/mo

    Rent Zestimate®

    Refinance and save

    $1,792/mo

    Est. payment

    Refinancing to a lower rate could help reduce your monthly payments and save thousands over the life of the loan.

    See today's rates

    $1,792/mo

    Est. payment

    Explore your selling options

    Work with a Zillow partner agent

    Leverage their expertise and Zillow's premium Showcase listings to get your home seen by more buyers.

    Get started

    List with your own agent

    Get your home in front of millions of buyers by listing it on Zillow.

    Learn how to do it

    Sell it yourself

    Take full control of how buyers see your home on Zillow by listing For Sale by Owner (FSBO).

    List your home

    What's special

    New wood stoveLarge islandUpdated eat-in kitchenAmple cabinet spaceNew flooring

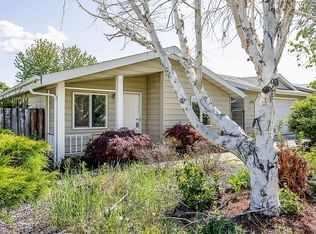
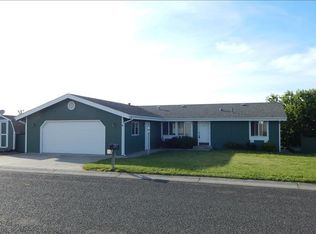
    Find everything you need in this one level home! This quiet neighborhood orchards home is just steps or a short drive away from shopping and restaurants. With 1456 sq. ft. of living space, this home features 3 bedrooms, 2 bathrooms, and new flooring. You will enjoy this updated eat-in kitchen with a large island and ample cabinet space. All kitchen appliances and the washer and dryer are included! This property offers a new wood stove as a secondary heat source that heats the entire home throughout winter. Have the garden of your dreams with fruit trees, nut trees, and 13 garden boxes. Schedule your showing today and make this move in ready home yours!

    This property is off market, which means it's not currently listed for sale or rent on Zillow. This may be different from what's available on other websites or public sources.

    Zillow last checked:

    Listing updated:

    Listed by:

    Afton Stewart 208-305-8133,

    J. Kent Erickson Real Estate,

    Douglas Piper 208-743-0313,

    J. Kent Erickson Real Estate

    Bought with:

    Kristen Williams

    KW Lewiston

    Source: IMLS,MLS#: 98874720MLS Logo

    Facts & features

    Interior

    Bedrooms & bathrooms
    • Bedrooms: 3
    • Bathrooms: 2
    • Main level bathrooms: 2
    • Main level bedrooms: 3
    Primary bedroom
    • Level: Main
    Bedroom 2
    • Level: Main
    Bedroom 3
    • Level: Main
    Family room
    • Level: Main
    Kitchen
    • Level: Main
    Heating
    • Electric, Forced Air, Wood
    Cooling
    • Central Air
    Appliances
    • Included: Electric Water Heater, Dishwasher, Disposal, Oven/Range Freestanding, Refrigerator, Washer, Dryer
    Features
    • Bath-Master, Bed-Master Main Level, Family Room, Walk-In Closet(s), Kitchen Island, Number of Baths Main Level: 2
    • Flooring: Carpet
    • Windows: Skylight(s)
    • Has basement: No
    • Has fireplace: Yes
    • Fireplace features: Wood Burning Stove
    Interior area
    • Total structure area: 1,456
    • Total interior livable area: 1,456 sqft
    • Finished area above ground: 1,456
    • Finished area below ground: 0

    Property

    Parking
    • Total spaces: 2
    • Parking features: Attached, Driveway
    • Attached garage spaces: 2
    • Has uncovered spaces: Yes
    Features
    • Levels: One
    • Patio & porch: Covered Patio/Deck
    • Exterior features: Dog Run
    • Fencing: Partial,Vinyl,Wood
    Lot
    • Size: 7,361 sqft
    • Dimensions: 99.63 x 76.82
    • Features: Standard Lot 6000-9999 SF, Near Public Transit, Garden, Irrigation Available, Partial Sprinkler System
    Details
    • Parcel number: RPL1552000003C and RPL1747000001F
    • Zoning: PD- Planned Unit Develop.

    Construction

    Type & style
    • Home type: MobileManufactured
    • Property subtype: Manufactured On Land, Manufactured Home
    Materials
    • HardiPlank Type
    • Foundation: Crawl Space
    • Roof: Composition
    Condition
    • Year built: 1993

    Utilities & green energy

    • Water: Public
    • Utilities for property: Sewer Connected

    Community & neighborhood

    Location
    • Region: Lewiston

    Other

    Other facts
    • Listing terms: Cash,Conventional,1031 Exchange,FHA,USDA Loan,VA Loan
    • Ownership: Fee Simple,Fractional Ownership: No
    • Road surface type: Paved

    Price history

    Price history is unavailable.

    Public tax history

    YearProperty taxesTax assessment
    2025$81 -43.8%$10,505 +4.9%
    2024$143 +95.7%$10,010 +8.3%
    2023$73 +1.8%$9,240 +15.1%
    2022$72 +17.9%$8,030 +9.8%
    2021$61 -8.8%$7,315 +18.3%
    2020$67 $6,182
    2019$67 $6,182
    2018$67 -0.9%$6,182
    2017$68 +27.3%--
    2016$53 --
    2015$53 +0.4%--
    2014$53 +0.9%$5,280
    2012$52 +6.2%--
    2011$49 -0.1%--
    2010$49 --

    Find assessor info on the county website

    Neighborhood: 83501

    Nearby schools

    GreatSchools rating
    Schools provided by the listing agent
    • Elementary: Orchards
    • Middle: Sacajawea
    • High: Lewiston
    • District: Lewiston Independent School District #1

    Source: IMLS. This data may not be complete. We recommend contacting the local school district to confirm school assignments for this home.

    Sell for more on Zillow
    Get a Zillow Showcase℠ listing at no additional cost and you could sell for .
    $292,200
    2% more
    +$5,844
    With Zillow Showcase(estimated)
    $298,044