Skip main navigation
Off market
  • $537,800

    814 Terra Vista St, Brandon, FL 33511

    3beds
    2,562sqft
    SingleFamily
    Built in 2015
    7,860 Square Feet Lot
    $537,800 Zestimate®
    $210/sqft
    $3,168 Estimated rent

    Home value

    $537,800

    $511,000 - $565,000

    $3,168/mo

    Zestimate® history
    Loading
    Loading...

    Owner options

    List your home for rent

    $3,168/mo

    Rent Zestimate®

    Find your next renter with Zillow Rental Manager. Plus, with online applications, you can quickly screen prospective tenants – for free.

    Learn more

    $3,168/mo

    Rent Zestimate®

    Refinance and save

    $3,750/mo

    Est. payment

    Refinancing to a lower rate could help reduce your monthly payments and save thousands over the life of the loan.

    See today's rates

    $3,750/mo

    Est. payment

    Explore your selling options

    Work with a Zillow partner agent

    Leverage their expertise and Zillow's premium Showcase listings to get your home seen by more buyers.

    Get started

    List with your own agent

    Get your home in front of millions of buyers by listing it on Zillow.

    Learn how to do it

    Sell it yourself

    Take full control of how buyers see your home on Zillow by listing For Sale by Owner (FSBO).

    List your home

    What's special

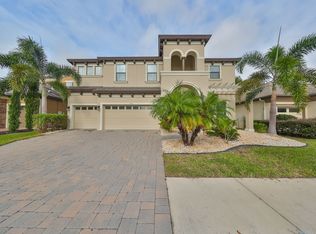
    Stunning Mediterranean 'Biscayne' home by West Bay in La Collina feels like a model home, both inside and out! With custom Catalina double glass front doors (2017) you'll be instantly welcomed by a beautiful foyer and home with gorgeous wood plank tile flooring. With 3 bedrooms, 3 baths, and an oversized BONUS room with double french doors, you'll enjoy living in this spacious OPEN FLOOR PLAN with upgrades galore! Featuring an exceptional kitchen that is the 'heart of the home,' enjoy a design that encompasses a gourmet kitchen with granite counters, 42" Espresso cabinets, counter and bar height entertaining spaces that overlook the GREAT ROOM and an OVERSIZED TWO LEVEL ISLAND with dual cabinets on both sides. You'll enjoy making memories for a lifetime in this award winning home! Top of the line stainless steel appliances, including a gas stove are enjoyed in this Chef's kitchen which also includes a pantry, and built in desk space that will amaze you! Enjoy a nearly new home with 12' ceilings, 8' interior doors, Tray ceilings, and an outdoor space that includes a CUSTOM CIRCULAR PAVED PATIO that extends from your paved covered patio and is perfect for entertaining with family & friends. Open your GREAT ROOM to the outdoors with 6 pocket sliding doors and experience what Florida living is all about! Escape to your primary bedroom with an abundantly large ensuite bathroom, soaking tub, separate shower and a dressing closet that is the envy of all! With upgraded features both during construction and by the current owner, you'll enjoy the meticulous details all throughout the residence. Close to shopping, entertainment, great schools, medical facilities, and downtown Tampa. Make your appointment today to see this stunning and spacious home!

    This property is off market, which means it's not currently listed for sale or rent on Zillow. This may be different from what's available on other websites or public sources.

    Facts & features

    Interior

    Bedrooms & bathrooms
    • Bedrooms: 3
    • Bathrooms: 3
    • Full bathrooms: 3
    Heating
    • Other
    Cooling
    • Central
    Features
    • Flooring: Carpet
    Interior area
    • Total interior livable area: 2,562 sqft

    Property

    Parking
    • Total spaces: 2
    • Parking features: Garage - Attached
    Features
    • Exterior features: Stucco
    • On waterfront: Yes
    Lot
    • Size: 7,860 Square Feet
    Details
    • Parcel number: 202925A0J000014000170U

    Construction

    Type & style
    • Home type: SingleFamily
    • Architectural style: Contemporary
    Materials
    • masonry
    • Roof: Composition
    Condition
    • Year built: 2015

    Community & HOA

    HOA
    • Has HOA: Yes
    • HOA fee: $36 monthly
    Location
    • Region: Brandon

    Financial & listing details

    • Price per square foot: $210/sqft
    • Tax assessed value: $497,452
    • Annual tax amount: $11,411

    Price history

    DateEventPrice
    7/12/2024Listing removed$444,000$173/sqft
    Source: Stellar MLS #T3285435 Report a problem
    6/2/2021Listing removed--
    Source: BEX Realty Report a problem
    4/8/2021Pending sale$444,000$173/sqft
    Source: Stellar MLS #T3285435 Report a problem
    3/30/2021Listed for sale$444,000$173/sqft
    Source: Stellar MLS #T3285435 Report a problem
    3/6/2021Pending sale$444,000$173/sqft
    Source: Stellar MLS #T3285435 Report a problem
    2/27/2021Price change$444,000+2.3%$173/sqft
    Source: Stellar MLS #T3285435 Report a problem
    2/18/2021Pending sale$434,000$169/sqft
    Source: Stellar MLS #T3285435 Report a problem
    2/16/2021Listed for sale$434,000+7.6%$169/sqft
    Source: Stellar MLS #T3285435 Report a problem
    1/9/2016Sold$403,500$157/sqft
    Source: Public Record Report a problem

    Public tax history

    YearProperty taxesTax assessment
    2025$11,411 +6.2%$497,452 +2.4%
    2024$10,744 +2.5%$485,673 +3%
    2023$10,482 -2.4%$471,527 +5.5%
    2022$10,745 +49%$446,764 +58.6%
    2021$7,211 $281,737
    Find assessor info on the county website

    Neighborhood: La Collina

    Nearby schools

    GreatSchools rating
    Get a cash offer in 3 minutes
    Find out how much your home could sell for in as little as 3 minutes with a no-obligation cash offer.
    Estimated market value
    $537,800
    Get a cash offer in 3 minutes
    Find out how much your home could sell for in as little as 3 minutes with a no-obligation cash offer.
    Estimated market value
    $537,800