Great opportunity with strong potential on an almost 1 acre spacious lot, priced to sell quickly. This 2 bedroom, 1 bath home features a walk in shower, original hardwood flooring, metal roof, and a large utility room. The kitchen includes a gas stove and refrigerator, and the home has some updated electrical, a newer gas water heater installed in 2023, and some updated PVC plumbing.
Outside offers exceptional space and functionality with a large garage, multiple storage buildings, covered parking, a dog run, a covered back patio, and a great garden area. The property also includes a shop area with electricity and additional workspace options. The lot features numerous pecan trees and various other trees, adding shade and character.
A standout feature is the two 2020 Eagle brand RV carports, each approximately 18 x 31, along with two 30 amp RV hookups, ideal for RV owners, hobbyists, or extra covered parking.
Plenty of room to expand, store equipment, or customize to your needs. Conveniently located close to the junior and senior high schools.
For sale
$59,900
814 Texas St, Stamford, TX 79553
2beds
1,142sqft
Single Family Residence
Built in 1935
0.91 Acres Lot
$-- Zestimate®
$52/sqft
$-- HOA
What's special
Updated pvc plumbingUpdated electricalOriginal hardwood flooringGreat garden areaLarge garageDog runCovered back patio
- 211 days
- 131
- 8
Zillow last checked:
Listing updated:
Listed by:
Lisa Terrell 0542551 325-773-3676,
Ekdahl Real Estate STAMFORD 325-773-3676
Source: NTREIS,MLS#: 21218920
Facts & features
Interior
Bedrooms & bathrooms
- Bedrooms: 2
- Bathrooms: 1
- Full bathrooms: 1
Primary bedroom
- Features: Ceiling Fan(s)
- Level: First
- Dimensions: 0 x 0
Living room
- Features: Ceiling Fan(s)
- Level: First
- Dimensions: 0 x 0
Heating
- Natural Gas, Wall Furnace
Cooling
- Ceiling Fan(s), Wall/Window Unit(s)
Appliances
- Included: Some Gas Appliances, Gas Oven, Gas Range, Gas Water Heater, Microwave, Plumbed For Gas
- Laundry: Electric Dryer Hookup, Laundry in Utility Room
Features
- Built-in Features, High Speed Internet, Cable TV
- Flooring: Carpet, Hardwood, Linoleum
- Windows: Window Coverings
- Has basement: No
- Number of fireplaces: 1
- Fireplace features: Decorative
Interior area
- Total interior livable area: 1,142 sqft
Video & virtual tour
Property
Parking
- Total spaces: 4
- Parking features: Additional Parking, Alley Access, Carport, Door-Single, Driveway, Garage Faces Front, Oversized, RV Carport, On Street, Storage, Boat, RV Access/Parking
- Attached garage spaces: 1
- Carport spaces: 1
- Covered spaces: 4
Accessibility
- Accessibility features: Accessible Full Bath, Grip-Accessible Features, Accessible Approach with Ramp
Features
- Levels: One
- Stories: 1
- Patio & porch: Awning(s), Front Porch, Covered
- Exterior features: Dog Run, RV Hookup, Storage
- Pool features: None
- Fencing: Back Yard,Chain Link,Cross Fenced,Fenced,Front Yard,Partial
Lot
- Size: 0.91 Acres
- Features: Back Yard, Cleared, Corner Lot, Hardwood Trees, Lawn, Level, Native Plants, Few Trees
Details
- Additional structures: Kennel/Dog Run, Outbuilding, RV/Boat Storage, Storage
- Parcel number: R10057
Construction
Type & style
- Home type: SingleFamily
- Architectural style: Detached
- Property subtype: Single Family Residence
Materials
- Foundation: Pillar/Post/Pier
- Roof: Metal
Condition
- Year built: 1935
Utilities & green energy
- Sewer: Public Sewer
- Water: Public
- Utilities for property: Electricity Connected, Natural Gas Available, Sewer Available, Separate Meters, Water Available, Cable Available
Community & HOA
Community
- Features: Curbs
- Security: Carbon Monoxide Detector(s), Smoke Detector(s)
- Subdivision: Sample & Frizel Stamford
HOA
- Has HOA: No
Location
- Region: Stamford
Financial & listing details
- Price per square foot: $52/sqft
- Tax assessed value: $95,150
- Annual tax amount: $2,340
- Date on market: 3/26/2026
- Cumulative days on market: 179 days
- Listing terms: Cash
- Road surface type: Asphalt
Estimated market value
Not available
Estimated sales range
Not available
$1,617/mo
Price history
| Date | Event | Price |
|---|---|---|
| 10/12/2026 | Listed for sale | $59,900$52/sqft |
Source: NTREIS #21218920 Report a problem | ||
| 9/16/2026 | Pending sale | $59,900$52/sqft |
Source: NTREIS #21218920 Report a problem | ||
| 9/2/2026 | Contingent | $59,900$52/sqft |
Source: NTREIS #21218920 Report a problem | ||
| 7/13/2026 | Price change | $59,900-7.7%$52/sqft |
Source: NTREIS #21218920 Report a problem | ||
| 6/24/2026 | Price change | $64,900-7.2%$57/sqft |
Source: NTREIS #21218920 Report a problem | ||
| 3/31/2026 | Listed for sale | $69,900$61/sqft |
Source: NTREIS #21218920 Report a problem | ||
| 3/29/2026 | Contingent | $69,900$61/sqft |
Source: NTREIS #21218920 Report a problem | ||
| 3/26/2026 | Listed for sale | $69,900$61/sqft |
Source: NTREIS #21218920 Report a problem | ||
Public tax history
| Year | Property taxes | Tax assessment |
|---|---|---|
| 2026 | -- | $78,770 -4.6% |
| 2025 | $2,000 +152.5% | $82,580 +26.9% |
| 2024 | $792 +8.5% | $65,100 +10% |
| 2023 | $730 +8.3% | $59,180 +1.9% |
| 2022 | $674 | $58,100 +5.9% |
| 2021 | -- | $54,850 +29.1% |
| 2020 | -- | $42,480 +13.7% |
| 2018 | -- | $37,370 |
| 2017 | -- | $37,370 |
| 2016 | -- | $37,370 +0.7% |
| 2015 | -- | $37,100 +35.9% |
| 2014 | -- | $27,290 |
| 2012 | -- | -- |
| 2011 | -- | -- |
| 2010 | -- | -- |
| 2009 | -- | -- |
| 2008 | -- | -- |
| 2007 | -- | $16,480 |
Find assessor info on the county website
Monthly payment
Est. payment
Payment breakdown
Explore the cost of this home by adjusting the details. Changes won't be saved.Climate risks
Neighborhood: 79553
Nearby schools
Schools provided by the listing agent
- Elementary: Oliver
- Middle: Stamford
- High: Stamford
- District: Stamford ISD
Source: NTREIS. This data may not be complete. We recommend contacting the local school district to confirm school assignments for this home.

Similar homes
- $79,9003 bd2 ba1k sqft912 Taylor Ave, Rule, TX 79547For Sale
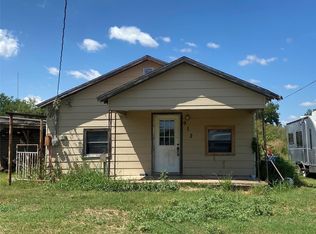 MLS ID #21270457, Bridget Guess. NTREIS
 - $69,5003 bd2 ba1.2k sqft105 N Avenue L, Haskell, TX 79521For Sale
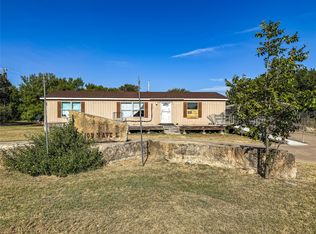 MLS ID #21363361, Megan Cox. NTREIS
 - $43,6492 bd1 ba1k sqft1201 Taylor Ave, Rule, TX 79547For Sale
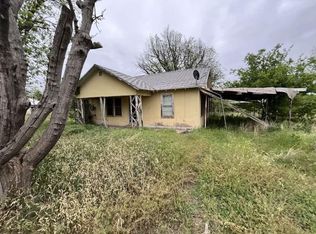 MLS ID #21731009, Chet Polniazek, 1st Texas Realty Services. HAR
 - $77,5003 bd1 ba1.6k sqft1402 Avenue K, Anson, TX 79501For Sale
 MLS ID #21342766, Jan McCaslin. NTREIS
