Skip main navigation
Closed
  • $443,000

    814 Thomas Ct, Seymour, TN 37865

    3beds
    1,687sqft
    Single Family Residence, Residential
    Built in 1980
    1.04 Acres Lot
    $441,700 Zestimate®
    $263/sqft
    $2,461 Estimated rent

    Home value

    $441,700

    $420,000 - $464,000

    $2,461/mo

    Zestimate® history
    Loading
    Loading...

    Owner options

    List your home for rent

    $2,461/mo

    Rent Zestimate®

    Find your next renter with Zillow Rental Manager. Plus, with online applications, you can quickly screen prospective tenants – for free.

    Learn more

    $2,461/mo

    Rent Zestimate®

    Refinance and save

    $2,475/mo

    Est. payment

    Refinancing to a lower rate could help reduce your monthly payments and save thousands over the life of the loan.

    See today's rates

    $2,475/mo

    Est. payment

    Explore your selling options

    Work with a Zillow partner agent

    Leverage their expertise and Zillow's premium Showcase listings to get your home seen by more buyers.

    Get started

    List with your own agent

    Get your home in front of millions of buyers by listing it on Zillow.

    Learn how to do it

    Sell it yourself

    Take full control of how buyers see your home on Zillow by listing For Sale by Owner (FSBO).

    List your home

    What's special

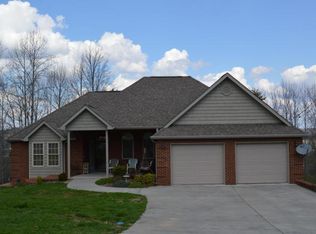
    With the Great Smoky Mountains rising in the distance, 814 Thomas Ct. is a charming 3-bedroom, 2.5-bath home nestled in the heart of Seymour, Tennessee. Ideally located just minutes from downtown Knoxville and Sevierville, this property offers the perfect balance of peaceful mountain views and everyday convenience. Tucked away on a quiet cul-de-sac and set on an expansive one-acre lot, this home welcomes you with a covered front porch—an ideal spot to unwind and take in the breathtaking sunsets. Step inside to a warm and inviting family room where hardwood floors add timeless character and craftsmanship. A beautiful bay window fills the space with natural light, while the brick wood-burning fireplace with blower creates a cozy focal point. Built-in cabinetry and generous living space make this room perfect for gathering and making memories. Flowing seamlessly from the living area is a dedicated dining space featuring a sliding glass door that opens to a covered and screened-in patio—perfect for year-round enjoyment. The adjoining kitchen is both functional and stylish, complete with granite breakfast bar seating, immaculate tile flooring, and direct access to the open-air patio, making outdoor entertaining effortless. The fenced backyard offers plenty of space to relax, play, and fully enjoy the privacy of your one-acre property. Upstairs, you'll find three spacious bedrooms and two full bathrooms. Hardwood flooring continues throughout the bedrooms, enhancing the home's cohesive feel. The hall bath features beautiful tile work with a clean, classic design. The primary suite includes a private en-suite bath with a walk-in shower, offering comfort and convenience. Downstairs, a cozy lower-level living area anchored by a wood-burning stove provides the perfect retreat for relaxing evenings. A conveniently located half bath and laundry room add functionality to this inviting space.

    Zillow last checked:

    Listing updated:

    Listed by:

    Allison L Noe Webber 865-694-5904,

    Keller Williams Realty

    Bought with:

    Derrick White, 357420

    The Real Estate Firm, Inc.

    Source: RealTracs MLS as distributed by MLS GRID,MLS#: 3245202MLS Logo

    Facts & features

    Interior

    Bedrooms & bathrooms
    • Bedrooms: 3
    • Bathrooms: 3
    • Full bathrooms: 2
    • 1/2 bathrooms: 1
    Dining room
    • Features: Formal
    • Level: Formal
    Other
    • Features: Florida Room
    • Level: Florida Room
    Other
    • Features: Utility Room
    • Level: Utility Room
    Heating
    • Central, Electric
    Cooling
    • Central Air, Ceiling Fan(s)
    Appliances
    • Included: Dishwasher, Microwave, Range, Refrigerator
    • Laundry: Washer Hookup, Electric Dryer Hookup
    Features
    • Ceiling Fan(s)
    • Flooring: Wood, Laminate, Tile
    • Basement: Unfinished,Partially Finished,Other
    • Number of fireplaces: 2
    • Fireplace features: Wood Burning
    Interior area
    • Total structure area: 1,687
    • Total interior livable area: 1,687 sqft
    • Finished area above ground: 1,375
    • Finished area below ground: 312

    Property

    Parking
    • Total spaces: 3
    • Parking features: Attached
    • Attached garage spaces: 3
    Features
    • Levels: Two
    • Stories: 3
    • Patio & porch: Deck, Porch, Covered
    • Has view: Yes
    • View description: Mountain(s)
    Lot
    • Size: 1.04 Acres
    • Features: Cul-De-Sac, Wooded
    • Topography: Cul-De-Sac,Wooded
    Details
    • Parcel number: 044 05526 000
    • Special conditions: Standard

    Construction

    Type & style
    • Home type: SingleFamily
    • Architectural style: Traditional
    • Property subtype: Single Family Residence, Residential
    Materials
    • Vinyl Siding, Other, Brick
    Condition
    • New construction: No
    • Year built: 1980

    Utilities & green energy

    • Sewer: Septic Tank
    • Water: Public
    • Utilities for property: Electricity Available, Water Available
    Green energy
    • Energy efficient items: Windows, Doors

    Community & HOA

    Community
    • Subdivision: Mize Sub
    Location
    • Region: Seymour

    Financial & listing details

    • Price per square foot: $263/sqft
    • Tax assessed value: $175,900
    • Annual tax amount: $651
    • Date on market: 2/20/2026
    • Electric utility on property: Yes

    Price history

    DateEventPrice
    6/17/2026Sold$443,000-2.6%$263/sqft
    Source: RealTracs MLS as distributed by MLS GRID #3245202 Report a problem
    5/24/2026Pending sale$455,000$270/sqft
    Source: East Tennessee Realtors #1329519 Report a problem
    5/8/2026Price change$455,000-2.2%$270/sqft
    Source: East Tennessee Realtors #1329519 Report a problem
    4/10/2026Price change$465,000-3.1%$276/sqft
    Source: East Tennessee Realtors #1329519 Report a problem
    3/5/2026Price change$480,000-2%$285/sqft
    Source: East Tennessee Realtors #1329519 Report a problem
    2/20/2026Listed for sale$490,000$290/sqft
    Source: East Tennessee Realtors #1329519 Report a problem
    2/16/2026Listing removed--
    Source: Owner Report a problem
    10/21/2025Listed for sale$490,000+220.3%$290/sqft
    Source: Owner Report a problem
    3/12/2013Sold$153,000-1.2%$91/sqft
    Source: East Tennessee Realtors #824007 Report a problem
    2/28/2013Pending sale$154,900$92/sqft
    Source: RE/MAX Preferred Properties #824007 Report a problem
    11/29/2012Listed for sale$154,900$92/sqft
    Source: RE/MAX Preferred Properties #824007 Report a problem

    Public tax history

    YearProperty taxesTax assessment
    2025$651 $43,975
    2024$651 $43,975
    2023$651 $43,975
    2022$651 $43,975
    2021-- $43,975 +24.4%
    2020$658 $35,350
    2019$658 $35,350
    2018$658 -0.1%$35,350
    2017$658 $35,350
    2016$658 $35,350 +11.2%
    2015-- $31,800 0%
    2014$518 $31,808
    2013$518 $31,808
    2012$518 $31,808
    2011$518 $31,808
    2010-- $31,808 -1.9%
    2009$499 $32,408
    2008$499 $32,408
    2007$499 +14.9%$32,408
    2006$434 -19.3%$32,408
    2005$538 +36.8%$32,408 +36.8%
    2004$393 +14.5%$23,691
    2002$344 $23,691
    2001-- $23,691 -75%
    2000-- $94,763
    Find assessor info on the county website

    Neighborhood: 37865

    Nearby schools

    GreatSchools rating
    Get a cash offer in 3 minutes
    Find out how much your home could sell for in as little as 3 minutes with a no-obligation cash offer.
    Estimated market value
    $441,700
    Get a cash offer in 3 minutes
    Find out how much your home could sell for in as little as 3 minutes with a no-obligation cash offer.
    Estimated market value
    $441,700