Skip main navigation
Off market
  • $537,400

    814 Thornbury Way, Coppell, TX 75019

    3beds
    2,655sqft
    Townhouse
    Built in 2007
    3,310 Square Feet Lot
    $537,400 Zestimate®
    $202/sqft
    $2,895 Estimated rent

    Home value

    $537,400

    $511,000 - $564,000

    $2,895/mo

    Zestimate® history
    Loading
    Loading...

    Owner options

    List your home for rent

    $2,895/mo

    Rent Zestimate®

    Find your next renter with Zillow Rental Manager. Plus, with online applications, you can quickly screen prospective tenants – for free.

    Learn more

    $2,895/mo

    Rent Zestimate®

    Refinance and save

    $3,875/mo

    Est. payment

    Refinancing to a lower rate could help reduce your monthly payments and save thousands over the life of the loan.

    See today's rates

    $3,875/mo

    Est. payment

    Explore your selling options

    Work with a Zillow partner agent

    Leverage their expertise and Zillow's premium Showcase listings to get your home seen by more buyers.

    Get started

    List with your own agent

    Get your home in front of millions of buyers by listing it on Zillow.

    Learn how to do it

    Sell it yourself

    Take full control of how buyers see your home on Zillow by listing For Sale by Owner (FSBO).

    List your home

    What's special

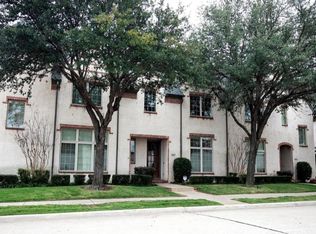
    Luxurious former Model Townhome was built by Awarding winning custom builder Hawkins Welwood, and is loaded with quality high-end finishes. Located 20min from Toyota HQ, State Farm HQ, and DFW airport. This stunning property features oak hardwood floors, cast stone fireplace, New Orleans style garden side yard, and entertainment loft on second level with wet bar and custom built walk-in wine cellar.This home has a first floor master and two large bedrooms with generous closets on second level. The upgrades and additions are too numerous to list. Check under the media section for more details.

    This property is off market, which means it's not currently listed for sale or rent on Zillow. This may be different from what's available on other websites or public sources.
    Facts & features

    Interior

    Bedrooms & bathrooms
    • Bedrooms: 3
    • Bathrooms: 3
    • Full bathrooms: 2
    • 1/2 bathrooms: 1
    Heating
    • Forced air, Gas
    Cooling
    • Central
    Appliances
    • Included: Dishwasher, Microwave
    Features
    • Decorative Lighting, Plantation Shutters, Window Coverings, Flat Screen Wiring, Central Vac, Sound System Wiring, Built-in Wine Cooler
    • Flooring: Carpet, Hardwood
    • Has fireplace: Yes
    • Fireplace features: Electric
    Interior area
    • Structure area source: Tax
    • Total interior livable area: 2,655 sqft

    Property

    Parking
    • Parking features: Garage - Attached
    Features
    • Exterior features: Brick
    • Pool features: In Ground Gunite
    • Has spa: Yes
    • Fencing: Iron
    Lot
    • Size: 3,310 Square Feet
    • Features: Some Trees, Subdivision, Corner, No Backyard Grass, Landscaped
    Details
    • Parcel number: R289343
    • Other equipment: Water Line to Refrigerator, Vent Mechanism, Disposal, Plumbed For Gas in Kitchen, Convection Oven, Range/Oven-Gas

    Construction

    Type & style
    • Home type: Townhouse
    • Architectural style: English
    Materials
    • Foundation: Slab
    • Roof: Composition
    Condition
    • Year built: 2007

    Utilities & green energy

    • Utilities for property: City Sewer, City Water, Sidewalk, Community Mailbox, Concrete, Curbs, Underground Utilities, Individual Water Meter
    Green energy
    • Energy efficient items: Rain / Freeze Sensors, Recirculating Hot Water

    Community & HOA

    Community
    • Security: Burglar, Fire/Smoke, Monitored, Carbon Monoxide Detector, Firewall(s)
    HOA
    • Has HOA: Yes
    • Services included: Full Use of Facilities, Exterior Maintenance, Management Fees, Reserves, Blanket Insurance, Front Yard Maintenance, Maintenance of Common Areas, Back Yard Maintenance
    • HOA fee: $239 monthly
    Location
    • Region: Coppell

    Financial & listing details

    • Price per square foot: $202/sqft
    • Tax assessed value: $523,457
    • Annual tax amount: $6,825

    Price history

    DateEventPrice
    11/8/2017Listing removed$435,000$164/sqft
    Source: TD Real Estate #13679236 Report a problem
    10/10/2017Pending sale$435,000$164/sqft
    Source: TD Real Estate #13679236 Report a problem
    9/8/2017Listed for sale$435,000$164/sqft
    Source: TD Real Estate #13679236 Report a problem

    Public tax history

    YearProperty taxesTax assessment
    2025$6,825 +3.9%$523,457 +4%
    2024$6,569 +0.6%$503,132 +1.7%
    2023$6,531 -4.1%$494,944 +5.7%
    2022$6,810 +8.9%$468,219 +15.5%
    2021$6,251 -0.8%$405,432 +1.2%
    2020$6,301 +0.1%$400,777 -0.5%
    2019$6,298 +0.8%$402,970 +5.4%
    2018$6,246 -10%$382,457 +4.3%
    2017$6,938 $366,549 +3.7%
    2016$6,938 +26.2%$353,405 +6.5%
    2015$5,496 $331,800 +4.7%
    2014$5,496 $317,034 -0.8%
    2013$5,496 $319,731 -7.9%
    2012-- $347,314 +10%
    2011-- $315,740 -7%
    2010-- $339,547 -6.5%
    2009-- $363,181 +560.3%
    2007-- $55,000
    2006$1,431 $55,000
    Find assessor info on the county website

    Neighborhood: 75019

    Nearby schools

    GreatSchools rating
    Schools provided by the listing agent
    • Elementary: Rockbrook
    • Middle: Marshall Durham
    • High: Lewisville
    • District: Lewisville ISD

    Source: The MLS. This data may not be complete. We recommend contacting the local school district to confirm school assignments for this home.

    Get a cash offer in 3 minutes
    Find out how much your home could sell for in as little as 3 minutes with a no-obligation cash offer.
    Estimated market value
    $537,400
    Get a cash offer in 3 minutes
    Find out how much your home could sell for in as little as 3 minutes with a no-obligation cash offer.
    Estimated market value
    $537,400