Welcome to 814 Tibbits Dr, a beautifully updated 3-bedroom, 2-bathroom home with 1,234 sq. ft. of stylish living space. Step inside to an open and airy floor plan highlighted by hand-scraped wood laminate flooring, setting the perfect tone for both relaxation and entertaining. The heart of the home is the cozy living room, where a stunning stone wall fireplace creates a warm and inviting atmosphere. The kitchen is a chef's delight, boasting white shaker cabinets, granite countertops, and a sleek glass backsplash that beautifully complements the space. Stainless steel appliances and a thoughtfully designed layout make meal prep effortless. The primary suite offers a private retreat with a well-appointed ensuite bathroom, while the additional bedrooms provide flexibility for guests, a home office, or a hobby room. Enjoy outdoor living in the spacious backyard, perfect for gatherings under the covered pergola or relaxing with your morning coffee. This home is conveniently located near parks, schools, and major highways, offering easy access to shopping, dining, and all that San Antonio has to offer.
Sold
Price Unknown
814 Tibbits, San Antonio, TX 78245
3beds
1,234sqft
Single Family Residence
Built in 1982
7,448 Square Feet Lot
$-- Zestimate®
$--/sqft
$1,550 Estimated rent
Home value
Not available
Estimated sales range
Not available
$1,550/mo
Zestimate® history
Owner options
List your home for rent
$1,550/mo
Rent Zestimate®
Find your next renter with Zillow Rental Manager. Plus, with online applications, you can quickly screen prospective tenants – for free.
$1,550/mo
Rent Zestimate®
Refinance and save
Refinancing to a lower rate could help reduce your monthly payments and save thousands over the life of the loan.
Explore your selling options
Work with a Zillow partner agent
Leverage their expertise and Zillow's premium Showcase listings to get your home seen by more buyers.
Get startedList with your own agent
Get your home in front of millions of buyers by listing it on Zillow.
Learn how to do itSell it yourself
Take full control of how buyers see your home on Zillow by listing For Sale by Owner (FSBO).
List your homeWhat's special
Stunning stone wall fireplaceSpacious backyardHand-scraped wood laminate flooringStainless steel appliancesGranite countertopsCovered pergolaWhite shaker cabinets
Zillow last checked:
Listing updated:
Listed by:
Sandra Rangel TREC #579513 (210) 660-8074,
Real Broker, LLC
Source: LERA MLS,MLS#: 1846812
Facts & features
Interior
Bedrooms & bathrooms
- Bedrooms: 3
- Bathrooms: 2
- Full bathrooms: 2
Primary bedroom
- Features: Walk-In Closet(s), Ceiling Fan(s), Full Bath
- Area: 192
- Dimensions: 16 x 12
Bedroom 2
- Area: 120
- Dimensions: 12 x 10
Bedroom 3
- Area: 110
- Dimensions: 11 x 10
Primary bathroom
- Features: Tub/Shower Combo, Single Vanity
- Area: 45
- Dimensions: 9 x 5
Dining room
- Area: 72
- Dimensions: 9 x 8
Kitchen
- Area: 90
- Dimensions: 10 x 9
Living room
- Area: 323
- Dimensions: 19 x 17
Heating
- Central, Natural Gas
Cooling
- Central Air
Appliances
- Included: Cooktop, Microwave, Range, Dishwasher, Vented Exhaust Fan, Gas Water Heater
- Laundry: Washer Hookup, Dryer Connection
Features
- One Living Area, Liv/Din Combo, Eat-in Kitchen, Breakfast Bar, 1st Floor Lvl/No Steps, Open Floorplan, Walk-In Closet(s), Ceiling Fan(s), Solid Counter Tops
- Flooring: Carpet, Ceramic Tile, Laminate
- Has basement: No
- Number of fireplaces: 1
- Fireplace features: One, Living Room
Interior area
- Total structure area: 1,234
- Total interior livable area: 1,234 sqft
Property
Parking
- Total spaces: 2
- Parking features: Two Car Garage, Attached, Utility Area in Garage
- Attached garage spaces: 2
Features
- Levels: One
- Stories: 1
- Patio & porch: Patio, Covered
- Pool features: None
- Fencing: Privacy
Lot
- Size: 7,448 Square Feet
Details
- Additional structures: Shed(s), Kennel/Dog Run
- Parcel number: 158590640060
Construction
Type & style
- Home type: SingleFamily
- Architectural style: Traditional
- Property subtype: Single Family Residence
Materials
- Stone, Siding
- Foundation: Slab
- Roof: Composition
Condition
- Pre-Owned
- New construction: No
- Year built: 1982
Utilities & green energy
- Sewer: Sewer System
- Water: Water System
- Utilities for property: City Garbage service
Community & HOA
Community
- Features: Playground, Sports Court, Basketball Court
- Security: Smoke Detector(s)
- Subdivision: Heritage
Location
- Region: San Antonio
Financial & listing details
- Tax assessed value: $229,880
- Annual tax amount: $5,289
- Date on market: 9/11/2025
- Cumulative days on market: 15 days
- Listing terms: Conventional,FHA,VA Loan,Cash
Price history
| Date | Event | Price |
|---|---|---|
| 4/7/2025 | Sold | -- |
Source:  LERA MLS #1846812 Report a problem LERA MLS #1846812 Report a problem | ||
| 3/19/2025 | Pending sale | $265,000$215/sqft |
Source: LERA MLS #1846812 Report a problem | ||
| 3/7/2025 | Contingent | $265,000$215/sqft |
Source: LERA MLS #1846812 Report a problem | ||
| 3/4/2025 | Listed for sale | $265,000+78.5%$215/sqft |
Source: LERA MLS #1846812 Report a problem | ||
| 9/6/2017 | Listing removed | $1,460$1/sqft |
Source: Home Team of America #1229944 Report a problem | ||
| 9/5/2017 | Sold | -- |
Source: LERA MLS #1260059 Report a problem | ||
| 8/24/2017 | Price change | $1,460-1%$1/sqft |
Source: Home Team of America #1229944 Report a problem | ||
| 8/1/2017 | Listed for sale | $148,500$120/sqft |
Source: Home Team of America #1260059 Report a problem | ||
| 6/27/2017 | Price change | $1,475-1.3%$1/sqft |
Source: Home Team of America #1229944 Report a problem | ||
| 5/17/2017 | Price change | $1,495-2%$1/sqft |
Source: Home Team of America #1229944 Report a problem | ||
| 3/14/2017 | Listed for rent | $1,525$1/sqft |
Source: Home Team of America #1229944 Report a problem | ||
| 12/21/2016 | Sold | -- |
Source: LERA MLS #1214369 Report a problem | ||
Public tax history
| Year | Property taxes | Tax assessment |
|---|---|---|
| 2025 | $119 -97.8% | $229,880 -0.5% |
| 2024 | $5,290 -0.3% | $231,020 |
| 2023 | $5,306 -7.1% | $231,020 +0.2% |
| 2022 | $5,709 +32.2% | $230,640 +26.3% |
| 2021 | $4,319 | $182,560 +9.4% |
| 2020 | $4,319 +6.6% | $166,810 +7.4% |
| 2019 | $4,053 | $155,350 +7.1% |
| 2018 | $4,053 +75.5% | $145,030 +68.4% |
| 2017 | $2,309 -19.3% | $86,130 -19.1% |
| 2016 | $2,860 -5.2% | $106,510 +14.7% |
| 2015 | $3,016 | $92,900 +11.2% |
| 2014 | $3,016 | $83,550 +11% |
| 2013 | -- | $75,270 -3% |
| 2012 | -- | $77,570 -1.6% |
| 2011 | -- | $78,850 -2.2% |
| 2010 | -- | $80,660 +1% |
| 2009 | -- | $79,880 -7.3% |
| 2008 | -- | $86,170 +1.3% |
| 2007 | -- | $85,040 +9.6% |
| 2006 | -- | $77,600 +8.4% |
| 2005 | -- | $71,610 |
| 2004 | -- | -- |
| 2003 | -- | -- |
| 2002 | -- | -- |
| 2001 | -- | -- |
| 2000 | -- | -- |
Find assessor info on the county website
Neighborhood: Heritage
Nearby homes
- $171,3003 bd2 ba1.1k sqft818 Tibbits Dr, San Antonio, TX 78245Off Market

- $199,3003 bd2 ba1k sqft810 Tibbits Dr, San Antonio, TX 78245Off Market
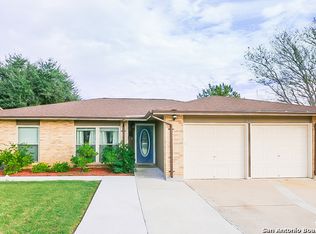
- $184,8003 bd2 ba1k sqft822 Tibbits Dr, San Antonio, TX 78245Off Market
- $178,5003 bd2 ba1k sqft815 Thornedike Dr, San Antonio, TX 78245Off Market

- $202,3004 bd2 ba1.2k sqft819 Thornedike Dr, San Antonio, TX 78245Off Market
- $231,5003 bd2 ba1.3k sqft806 Tibbits Dr, San Antonio, TX 78245Off Market
- $181,4003 bd2 ba1.2k sqft811 Thornedike Dr, San Antonio, TX 78245Off Market
- $181,1003 bd2 ba1.2k sqft815 Tibbits Dr, San Antonio, TX 78245Off Market
Nearby schools
GreatSchools rating
- 4/10Cody Elementary SchoolGrades: PK-5Distance: 0.8 mi
- 2/10Pease Middle SchoolGrades: 6-8Distance: 0.5 mi
- 5/10Stevens High SchoolGrades: 9-12Distance: 0.8 mi
Schools provided by the listing agent
- Elementary: Cody Ed
- Middle: Pease E. M.
- High: Stevens
- District: Northside
Source: LERA MLS. This data may not be complete. We recommend contacting the local school district to confirm school assignments for this home.
- Texas
- Bexar County
- San Antonio
- 78245
- Heritage
- 814 Tibbits
Nearby cities
Nearby neighborhoods
Nearby zip codes
Other San Antonio Topics
