Skip main navigation
Off market
  • $748,400

    814 Tilden St, Richmond, VA 23221

    3beds
    1,544sqft
    Detached
    Built in 1925
    2,922 Square Feet Lot
    $748,400 Zestimate®
    $485/sqft
    $2,672 Estimated rent

    Home value

    $748,400

    $696,000 - $808,000

    $2,672/mo

    Zestimate® history
    Loading
    Loading...

    Owner options

    List your home for rent

    $2,672/mo

    Rent Zestimate®

    Find your next renter with Zillow Rental Manager. Plus, with online applications, you can quickly screen prospective tenants – for free.

    Learn more

    $2,672/mo

    Rent Zestimate®

    Refinance and save

    $4,683/mo

    Est. payment

    Refinancing to a lower rate could help reduce your monthly payments and save thousands over the life of the loan.

    See today's rates

    $4,683/mo

    Est. payment

    Explore your selling options

    Work with a Zillow partner agent

    Leverage their expertise and Zillow's premium Showcase listings to get your home seen by more buyers.

    Get started

    List with your own agent

    Get your home in front of millions of buyers by listing it on Zillow.

    Learn how to do it

    Sell it yourself

    Take full control of how buyers see your home on Zillow by listing For Sale by Owner (FSBO).

    List your home

    What's special

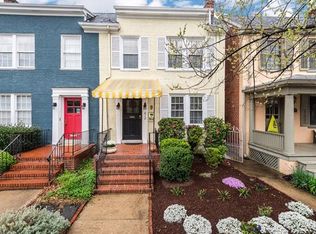
    Picture perfect off Monument Avenue! Perfect location in the desirable Fox/Museum District! Welcoming full front porch leads to a bright living room with fireplace, chandelier, & large windows. Formal dining room provides plenty of space for entertaining. Renovated kitchen features a Wolf Dual Fuel Range, Thermodor refrigerator, Bosch 800 dishwasher, built-in stir fry wok, granite countertops, custom cherry cabinets w/glass fronts, pull out pantry shelving, apron front sink, & tile back splash. Upstairs, you'll find a renovated full bathroom w/jacuzzi tub plus lots of vintage charm. The master bedroom includes a custom closet system with lighting. Two additional bedrooms offer just the right amount of space. The partially finished basement boasts a family room with recessed lighting, tons of storage space, & a laundry room w/utility sink & additional toilet. Anderson replacement windows, updated 200 AMP electrical service, rain gutters, newer AC unit (both the outdoor cooler & the attic air handler) in April 2015, & BRAND NEW expansion tank on boiler. Fenced backyard, well landscaped with lighting, & 2-car detached garage, with additional lot for off-street parking! Don't miss it!

    This property is off market, which means it's not currently listed for sale or rent on Zillow. This may be different from what's available on other websites or public sources.

    Facts & features

    Interior

    Bedrooms & bathrooms
    • Bedrooms: 3
    • Bathrooms: 2
    • Full bathrooms: 1
    • 1/2 bathrooms: 1
    Heating
    • Radiant, Gas
    Cooling
    • Central
    Appliances
    • Included: Dishwasher, Microwave, Refrigerator, Washer
    Features
    • Flooring: Tile, Concrete, Hardwood
    • Basement: Finished
    • Attic: Pull Down
    • Has fireplace: Yes
    Interior area
    • Total interior livable area: 1,544 sqft

    Property

    Parking
    • Total spaces: 2
    • Parking features: Garage - Detached
    Features
    • Exterior features: Brick
    Lot
    • Size: 2,922 Square Feet
    Details
    • Parcel number: W0001521015

    Construction

    Type & style
    • Home type: SingleFamily
    • Property subtype: Detached
    Materials
    • brick
    • Roof: Slate
    Condition
    • Year built: 1925

    Utilities & green energy

    • Sewer: Public Sewer

    Community & HOA

    Location
    • Region: Richmond

    Financial & listing details

    • Price per square foot: $485/sqft
    • Tax assessed value: $620,000
    • Annual tax amount: $7,440

    Price history

    DateEventPrice
    4/17/2019Sold$464,900+3.5%$301/sqft
    Source: CVRMLS #1907375 Report a problem
    3/15/2019Listed for sale$449,000+47.2%$291/sqft
    Source: Deborah Edgar RealEstate Group #1907375 Report a problem
    6/12/2012Sold$305,000-10.3%$198/sqft
    Source: CVRMLS #1202575 Report a problem
    1/3/2012Listing removed$339,950$220/sqft
    Source: Small & Associates Inc, Real Estate #1124029 Report a problem
    9/3/2011Listed for sale$339,950+14.3%$220/sqft
    Source: Small & Associates Inc, Real Estate #1124029 Report a problem
    8/29/2005Sold$297,500$193/sqft
    Source: Public Record Report a problem

    Public tax history

    YearProperty taxesTax assessment
    2025$7,440 +4.6%$620,000 +4.6%
    2024$7,116 +4%$593,000 +4%
    2023$6,840 $570,000
    2022$6,840 +26.4%$570,000 +26.4%
    2021$5,412 +3.7%$451,000 +3.7%
    2020$5,220 +15.7%$435,000 +15.7%
    2019$4,512 +11.9%$376,000 +11.9%
    2018$4,032 +22.6%$336,000 +6.3%
    2017$3,288 $316,000 +3.6%
    2016$3,288 $305,000 +2.7%
    2015$3,288 $297,000 +8.4%
    2014$3,288 $274,000
    2013-- $274,000 +3.4%
    2012-- $265,000 -7.3%
    2011-- $286,000
    2010-- $286,000 -2.9%
    2009-- $294,600 -2.4%
    2008-- $301,900 +2.2%
    2007-- $295,400
    2006-- $295,400 +19.7%
    2005-- $246,800 +5%
    2003-- $235,000 +18%
    2002-- $199,100 +13%
    2001$2,520 $176,200
    Find assessor info on the county website

    Neighborhood: The Museum District

    Nearby schools

    GreatSchools rating
    Schools provided by the listing agent
    • Elementary: Fox
    • Middle: Albert Hill
    • High: Thomas Jefferson

    Source: The MLS. This data may not be complete. We recommend contacting the local school district to confirm school assignments for this home.

    Get a cash offer in 3 minutes
    Find out how much your home could sell for in as little as 3 minutes with a no-obligation cash offer.
    Estimated market value
    $748,400
    Get a cash offer in 3 minutes
    Find out how much your home could sell for in as little as 3 minutes with a no-obligation cash offer.
    Estimated market value
    $748,400