Welcome to this charming 2-story home in the heart of Knoxville! Situated on a rare double lot totaling approximately 0.26 acres, this property offers a fully fenced backyard with plenty of space to relax, garden, entertain, or play. Inside, you'll find a spacious kitchen and dining area, a convenient main-level laundry room, and an enclosed porch that provides additional storage space year-round. The home has been thoughtfully updated with a new roof (2020), water heater, wall A/C unit (2020), and electric dining room heater (2020), giving buyers added peace of mind. Step outside to enjoy the inviting back porch, attractive hardscaping, raised garden beds, and two storage sheds, including a 12' x 16' shed built in 2021. The expansive driveway offers ample off-street parking, while retaining walls and mature landscaping enhance the property's curb appeal. Conveniently located just minutes from Brunswick, Harpers Ferry, the MARC train, C&O Canal, Potomac River, commuter routes, and outdoor recreation, this home combines historic charm, modern updates, and exceptional outdoor living—all at an affordable price. Don't miss this unique opportunity!
Sold for $192,000
Zestimate®
$192,000
814 Tritapoe Dr, Knoxville, MD 21758
2beds
1,272sqft
Single Family Residence
Built in 1918
0.26 Acres Lot
$192,000 Zestimate®
$151/sqft
$2,261 Estimated rent
Home value
$192,000
$180,000 - $204,000
$2,261/mo
Zestimate® history
Owner options
List your home for rent
$2,261/mo
Rent Zestimate®
Find your next renter with Zillow Rental Manager. Plus, with online applications, you can quickly screen prospective tenants – for free.
$2,261/mo
Rent Zestimate®
Refinance and save
$1,208/mo
Est. payment
Refinancing to a lower rate could help reduce your monthly payments and save thousands over the life of the loan.
$1,208/mo
Est. payment
Explore your selling options
Work with a Zillow partner agent
Leverage their expertise and Zillow's premium Showcase listings to get your home seen by more buyers.
Get startedList with your own agent
Get your home in front of millions of buyers by listing it on Zillow.
Learn how to do itSell it yourself
Take full control of how buyers see your home on Zillow by listing For Sale by Owner (FSBO).
List your homeWhat's special
Main-level laundry roomRaised garden bedsAttractive hardscapingInviting back porch
Zillow last checked:
Listing updated:
Listed by:
Jay Day 240-549-6659,
LPT Realty, LLC,
Listing Team: Jay Day And The Day Home Team, LLC At Lpt Realty,Co-Listing Team: Jay Day And The Day Home Team, LLC At Lpt Realty,Co-Listing Agent: Amy Beall 301-514-9089,
LPT Realty, LLC
Bought with:
Emily Duvall-Simpson, 664289
Charis Realty Group
Source: Bright MLS,MLS#: MDFR2084614
Facts & features
Interior
Bedrooms & bathrooms
- Bedrooms: 2
- Bathrooms: 2
- Full bathrooms: 1
- 1/2 bathrooms: 1
- Main level bathrooms: 1
Rooms
- Room types: Living Room, Dining Room, Primary Bedroom, Bedroom 2, Kitchen, Family Room, Basement, Laundry, Full Bath, Half Bath
Primary bedroom
- Features: Ceiling Fan(s), Flooring - Carpet, Lighting - Ceiling, Walk-In Closet(s)
- Level: Upper
Bedroom 2
- Features: Flooring - HardWood
- Level: Upper
Basement
- Features: Basement - Unfinished, Flooring - Concrete, Lighting - Ceiling
- Level: Lower
Dining room
- Features: Ceiling Fan(s), Flooring - Luxury Vinyl Plank
- Level: Main
Family room
- Features: Ceiling Fan(s), Flooring - HardWood, Lighting - Ceiling
- Level: Main
Other
- Features: Bathroom - Tub Shower, Flooring - HardWood, Lighting - Ceiling
- Level: Upper
Half bath
- Features: Flooring - HardWood
- Level: Main
Kitchen
- Features: Countertop(s) - Solid Surface, Kitchen - Electric Cooking, Lighting - Ceiling, Flooring - Luxury Vinyl Plank
- Level: Main
Laundry
- Features: Flooring - Concrete, Lighting - Ceiling
- Level: Main
Living room
- Features: Flooring - HardWood, Lighting - Ceiling, Lighting - Pendants
- Level: Main
Heating
- Forced Air, Wall Unit, Electric, Propane, Oil
Cooling
- Ceiling Fan(s), Wall Unit(s), Electric
Appliances
- Included: Oven/Range - Electric, Refrigerator, Washer, Dryer, Water Heater, Microwave, Electric Water Heater
- Laundry: Main Level, Laundry Room
Features
- Bathroom - Tub Shower, Ceiling Fan(s), Dining Area, Floor Plan - Traditional, Dry Wall, Paneled Walls, Plaster Walls
- Flooring: Carpet, Hardwood, Luxury Vinyl, Wood
- Doors: Insulated, Storm Door(s)
- Windows: Double Hung, Screens, Vinyl Clad, Wood Frames
- Basement: Exterior Entry,Concrete,Sump Pump,Unfinished
- Has fireplace: No
Interior area
- Total structure area: 2,302
- Total interior livable area: 1,272 sqft
- Finished area above ground: 1,272
- Finished area below ground: 0
Property
Parking
- Total spaces: 5
- Parking features: Gravel, Driveway, On Street
- Uncovered spaces: 5
Accessibility
- Accessibility features: None
Features
- Levels: Three
- Stories: 3
- Patio & porch: Porch, Roof
- Exterior features: Extensive Hardscape
- Pool features: None
- Fencing: Chain Link,Picket
Lot
- Size: 0.26 Acres
Details
- Additional structures: Above Grade, Below Grade
- Parcel number: 1112290004
- Zoning: .
- Special conditions: Standard
Construction
Type & style
- Home type: SingleFamily
- Architectural style: Colonial
- Property subtype: Single Family Residence
Materials
- Frame
- Foundation: Block, Slab, Stone
- Roof: Architectural Shingle
Condition
- New construction: No
- Year built: 1918
Utilities & green energy
- Sewer: Public Sewer
- Water: Public
- Utilities for property: Cable
Community & HOA
Community
- Security: Carbon Monoxide Detector(s), Smoke Detector(s)
- Subdivision: None Available
HOA
- Has HOA: No
Location
- Region: Knoxville
Financial & listing details
- Price per square foot: $151/sqft
- Tax assessed value: $167,367
- Annual tax amount: $1,879
- Date on market: 7/31/2026
- Listing agreement: Exclusive Right To Sell
- Ownership: Fee Simple
Price history
| Date | Event | Price |
|---|---|---|
| 8/19/2026 | Sold | $192,000-14.7%$151/sqft |
Source:  Bright MLS #MDFR2084614 Report a problem Bright MLS #MDFR2084614 Report a problem | ||
| 8/11/2026 | Pending sale | $225,000$177/sqft |
Source: Bright MLS #MDFR2084614 Report a problem | ||
| 7/31/2026 | Listed for sale | $225,000+275%$177/sqft |
Source: Bright MLS #MDFR2084614 Report a problem | ||
| 8/7/2014 | Sold | $60,000-14.2%$47/sqft |
Source: Public Record Report a problem | ||
| 5/3/2014 | Listed for sale | $69,900$55/sqft |
Source: RE/MAX ACHIEVERS #FR8335453 Report a problem | ||
Public tax history
| Year | Property taxes | Tax assessment |
|---|---|---|
| 2025 | $1,988 +16.1% | $153,733 +9.7% |
| 2024 | $1,712 +5% | $140,100 +0.7% |
| 2023 | $1,630 +0.7% | $139,067 -0.7% |
| 2022 | $1,618 +0.8% | $140,100 +2.3% |
| 2021 | $1,606 +9.7% | $137,000 |
| 2020 | $1,463 +10.8% | -- |
| 2019 | $1,320 +12.1% | $137,000 +36.3% |
| 2018 | $1,178 | $100,500 |
| 2017 | $1,178 -28.8% | $100,500 |
| 2016 | $1,655 | $100,500 -25.6% |
| 2015 | $1,655 | $135,000 |
| 2014 | $1,655 | $135,000 |
| 2013 | -- | $135,000 -5.9% |
| 2012 | -- | $143,500 |
| 2011 | -- | $143,500 |
| 2010 | -- | $143,500 -31.8% |
| 2009 | -- | $210,420 +18.9% |
| 2008 | -- | $177,016 +23.3% |
| 2007 | -- | $143,613 +30.3% |
| 2006 | -- | $110,210 +7.1% |
| 2005 | -- | $102,930 +7.6% |
| 2004 | -- | $95,650 +8.2% |
| 2003 | -- | $88,370 +2.5% |
| 2002 | -- | $86,210 +2.6% |
| 2001 | -- | $84,050 |
Find assessor info on the county website
Neighborhood: 21758
Nearby homes
- $303,800-- bd1 ba1.3k sqft818 Tritapoe Dr, Knoxville, MD 21758Off Market
- $448,2003 bd3 ba1.8k sqft812 Tritapoe Dr, Knoxville, MD 21758Off Market
- $319,4003 bd2 ba1.1k sqft813 Tritapoe Dr, Knoxville, MD 21758Off Market
- $59,5005,601 sqft811 Tritapoe Dr, Knoxville, MD 21758Off Market
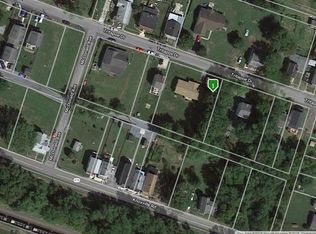
- $35,0005,600 sqft815 Tritapoe Dr, Knoxville, MD 21758Lot/Land
- $246,100-- bd1 ba1.2k sqft820 Tritapoe Dr, Knoxville, MD 21758Off Market
- $328,2003 bd2 ba1.3k sqft817 Tritapoe Dr, Knoxville, MD 21758Off Market
- $336,500-- bd1 ba1.3k sqft809 Tritapoe Dr, Knoxville, MD 21758Off Market
Nearby schools
GreatSchools rating
- 7/10Brunswick Elementary SchoolGrades: PK-5Distance: 0.6 mi
- 7/10Brunswick Middle SchoolGrades: 6-8Distance: 2.1 mi
- 8/10Brunswick High SchoolGrades: 9-12Distance: 1.9 mi
Schools provided by the listing agent
- District: Frederick County Public Schools
Source: Bright MLS. This data may not be complete. We recommend contacting the local school district to confirm school assignments for this home.
Get a cash offer in 3 minutes
Find out how much your home could sell for in as little as 3 minutes with a no-obligation cash offer.
Estimated market value
$192,000
Get a cash offer in 3 minutes
Find out how much your home could sell for in as little as 3 minutes with a no-obligation cash offer.
Estimated market value
$192,000
- Maryland
- Frederick County
- Knoxville
- 21758
- 814 Tritapoe Dr
