Skip main navigation
Sold for $448,000
  • $448,000

    814 Tuscanny St, Brandon, FL 33511

    4beds
    2,080sqft
    Single Family Residence
    Built in 1996
    8,140 Square Feet Lot
    $435,700 Zestimate®
    $215/sqft
    $3,236 Estimated rent

    Home value

    $435,700

    $396,000 - $475,000

    $3,236/mo

    Zestimate® history
    Loading
    Loading...

    Owner options

    List your home for rent

    $3,236/mo

    Rent Zestimate®

    Find your next renter with Zillow Rental Manager. Plus, with online applications, you can quickly screen prospective tenants – for free.

    Learn more

    $3,236/mo

    Rent Zestimate®

    Refinance and save

    $3,161/mo

    Est. payment

    Refinancing to a lower rate could help reduce your monthly payments and save thousands over the life of the loan.

    See today's rates

    $3,161/mo

    Est. payment

    Explore your selling options

    Work with a Zillow partner agent

    Leverage their expertise and Zillow's premium Showcase listings to get your home seen by more buyers.

    Get started

    List with your own agent

    Get your home in front of millions of buyers by listing it on Zillow.

    Learn how to do it

    Sell it yourself

    Take full control of how buyers see your home on Zillow by listing For Sale by Owner (FSBO).

    List your home

    What's special

    Refinished poolElegant granite countertopsBackyard oasisLarge formal dining roomLarge private pool areaMaster suite retreatBreakfast nook
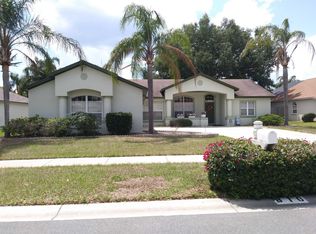
    814 Tuscanny St, Brandon, FL – Stunning Pool Home in Brentwood Hills Discover this beautifully maintained home featuring a large private pool area with a high-ceiling screened porch, perfect for outdoor relaxation. The master suite retreat offers sliding doors leading to the pool, a walk-in closet, double sinks, a separate shower and tub, and elegant granite countertops. The spacious living area boasts an open kitchen/living room concept with a breakfast nook and a large formal dining room, creating the perfect space for entertaining. Designed with an ideal split floor plan, the secondary bedrooms are separate from the master for added privacy. Outside, the backyard oasis includes a refinished pool (2020), a fully fenced yard for pets, and a patio space perfect for gatherings. Recent upgrades include a new AC (2021) and new gutters (2024) for peace of mind. Located just 25 minutes from Tampa Riverwalk and less than an hour from St. Pete and Clearwater Beach, this home offers both convenience and lifestyle. Situated in the sought-after Brentwood Hills community, residents enjoy access to a playground, pool, splash pad, soccer fields, dog park, tennis courts, and basketball courts. This home is the perfect blend of comfort, modern upgrades, and prime location—schedule your private showing today!

    Zillow last checked:

    Listing updated:

    Listing Provided by:

    Nick McCormick 813-597-7662,

    AGILE GROUP REALTY 813-569-6294

    Bought with:

    Christopher Johnson, 3117008

    JASON MITCHELL REAL ESTATE FLO

    Source: Stellar MLS,MLS#: TB8346502MLS LogoOriginating MLS: Suncoast Tampa

    Facts & features

    Interior

    Bedrooms & bathrooms
    • Bedrooms: 4
    • Bathrooms: 2
    • Full bathrooms: 2
    Primary bedroom
    • Features: Walk-In Closet(s)
    • Level: First
    • Area: 210 Square Feet
    • Dimensions: 14x15
    Bedroom 2
    • Features: Built-in Closet
    • Level: First
    • Area: 357 Square Feet
    • Dimensions: 17x21
    Bedroom 3
    • Features: Built-in Closet
    • Level: First
    • Area: 110 Square Feet
    • Dimensions: 11x10
    Bedroom 4
    • Features: Built-in Closet
    • Level: First
    Dining room
    • Level: First
    Kitchen
    • Level: First
    Living room
    • Level: First
    Heating
    • Central, Electric
    Cooling
    • Central Air
    Appliances
    • Included: Dishwasher, Microwave, Range, Refrigerator
    • Laundry: Inside
    Features
    • Other
    • Flooring: Carpet, Vinyl
    • Has fireplace: No
    Interior area
    • Total structure area: 2,645
    • Total interior livable area: 2,080 sqft

    Property

    Parking
    • Total spaces: 2
    • Parking features: Garage - Attached
    • Attached garage spaces: 2
    Features
    • Levels: One
    • Stories: 1
    • Exterior features: Other
    • Has private pool: Yes
    • Pool features: In Ground
    Lot
    • Size: 8,140 sqft
    Details
    • Parcel number: U2529202FV00000200007.0
    • Zoning: PD
    • Special conditions: None

    Construction

    Type & style
    • Home type: SingleFamily
    • Property subtype: Single Family Residence
    Materials
    • Stucco
    • Foundation: Slab
    • Roof: Shingle
    Condition
    • New construction: No
    • Year built: 1996

    Utilities & green energy

    • Sewer: Public Sewer
    • Water: Public
    • Utilities for property: BB/HS Internet Available, Electricity Connected

    Community & neighborhood

    Location
    • Region: Brandon
    • Subdivision: BRENTWOOD HILLS TRCT F UN 1

    HOA & financial

    HOA
    • Has HOA: Yes
    • HOA fee: $70 monthly
    • Association name: McNeil Management Services Inc
    • Association phone: 813-571-7100
    Other fees
    • Pet fee: $0 monthly
    Other financial information
    • Total actual rent: 0

    Other

    Other facts
    • Listing terms: Cash,Conventional,FHA,VA Loan
    • Ownership: Fee Simple
    • Road surface type: Asphalt

    Price history

    DateEventPrice
    4/15/2025Sold$448,000-0.2%$215/sqft
    Source: Stellar MLS #TB8346502 Report a problem
    3/12/2025Pending sale$449,000$216/sqft
    Source: Stellar MLS #TB8346502 Report a problem
    3/2/2025Price change$449,000-2.2%$216/sqft
    Source: Stellar MLS #TB8346502 Report a problem
    2/18/2025Listed for sale$459,000$221/sqft
    Source: Stellar MLS #TB8346502 Report a problem
    2/16/2025Pending sale$459,000$221/sqft
    Source: Stellar MLS #TB8346502 Report a problem
    2/5/2025Listed for sale$459,000+29.3%$221/sqft
    Source: Stellar MLS #TB8346502 Report a problem
    4/5/2021Sold$355,000+1.5%$171/sqft
    Source: Stellar MLS #T3292276 Report a problem
    3/6/2021Pending sale$349,900$168/sqft
    Source: OFFERPAD BROKERAGE #T3292276 Report a problem
    3/6/2021Listed for sale$349,900$168/sqft
    Source: OFFERPAD BROKERAGE #T3292276 Report a problem
    3/6/2021Pending sale$349,900$168/sqft
    Source: Stellar MLS #T3292276 Report a problem
    2/26/2021Listed for sale$349,900+26.1%$168/sqft
    Source: Stellar MLS #T3292276 Report a problem
    12/31/2020Sold$277,500+84%$133/sqft
    Source: Public Record Report a problem
    9/17/2014Sold$150,800+9953.3%$73/sqft
    Source: Public Record Report a problem
    2/26/2010Listing removed$1,500$1/sqft
    Source: Visual Tour Report a problem
    8/29/2009Listed for sale$1,500-98.7%$1/sqft
    Source: Visual Tour Report a problem
    12/26/1996Sold$115,000+161.4%$55/sqft
    Source: Public Record Report a problem
    7/16/1996Sold$44,000$21/sqft
    Source: Public Record Report a problem

    Public tax history

    YearProperty taxesTax assessment
    2025$7,254 +6.6%$398,367 +1.3%
    2024$6,803 +3.4%$393,325 +3%
    2023$6,582 +2.7%$381,869 +1.7%
    2022$6,412 +23%$375,624 +44.5%
    2021$5,212 +13.1%$259,992 +14%
    2020$4,607 +5.8%$228,000 +6.1%
    2019$4,355 $214,932 +3.3%
    2018$4,355 +2.3%$208,083 +9.5%
    2017$4,255 +7.6%$190,089 +5.2%
    2016$3,956 -2.2%$180,629 +10%
    2015$4,046 +5.7%$164,208 +10%
    2014$3,828 +7.5%$149,280 +10%
    2013$3,561 +10.4%$135,709 +3.9%
    2012$3,225 -7.5%$130,674 -8.8%
    2011$3,487 -9.5%$143,306 -11.9%
    2010$3,853 -5.4%$162,589 -6%
    2009$4,073 -14.4%$172,980 -16.3%
    2008$4,758 -8.8%$206,648 -11.3%
    2007$5,218 +54.1%$232,951 +50.3%
    2006$3,385 +0.2%$155,027 +3%
    2005$3,380 $150,512 +3%
    2004-- $146,128 +1.9%
    2003-- $143,403 +30.8%
    2002-- $109,615 +1.6%
    2001-- $107,889 -7.9%
    2000$2,432 $117,151

    Find assessor info on the county website

    Neighborhood: 33511

    Nearby schools

    GreatSchools rating
    Get a cash offer in 3 minutes
    Find out how much your home could sell for in as little as 3 minutes with a no-obligation cash offer.
    Estimated market value
    $435,700
    Get a cash offer in 3 minutes
    Find out how much your home could sell for in as little as 3 minutes with a no-obligation cash offer.
    Estimated market value
    $435,700