One of our largest floor plans, this beautifully designed new construction features four sides of brick and blends space, style, and flexibility with a thoughtfully crafted open-concept layout. The spacious living area flows seamlessly into the kitchen and dining space, ideal for everyday living and entertaining. The kitchen offers modern finishes, abundant cabinet storage, quality appliances, and a large center island that serves as the heart of the home. The oversized primary suite is privately situated and includes a generous closet and a well-appointed en suite bath, while the secondary bedrooms are comfortably sized and positioned for both privacy and convenience. Premium upgrades rarely found in nearby new builds include a pre-piered foundation designed for Oklahoma soil, tornado safety straps, Class 3 impact-rated shingles, Uponor PEX plumbing, and a Navien tankless water heater, all built for durability, safety, and lower long-term costs, backed by a 10-year structural and foundation warranty.
Pending
Price cut: $15K (6/18)
$265,000
814 Twin Lakes Dr, Noble, OK 73068
3beds
1,502sqft
:
Get pre-qualified$1,777/mo
Single Family Residence
Built in 2026
7,483 Square Feet Lot
$-- Zestimate®
$176/sqft
$15/mo HOA
What's special
Thoughtfully crafted open-concept layoutOversized primary suiteWell-appointed en suite bathFour sides of brickGenerous closetQuality appliancesLarge center island
- 65 days |
- 22 |
- 0 |
Zillow last checked:
Listing updated:
Listed by:
John Burris 405-229-7504,
Central Oklahoma Real Estate
Source: MLSOK/OKCMAR as distributed by MLS GRID,MLS#: 1230372
Facts & features
Interior
Bedrooms & bathrooms
- Bedrooms: 3
- Bathrooms: 2
- Full bathrooms: 2
Heating
- Has Heating (Unspecified Type)
Cooling
- Has cooling: Yes
Appliances
- Included: Gas Oven, Gas Range
Features
- Flooring: Combination, Carpet, Other
- Windows: Double Pane, Low-Emissivity Windows
- Has fireplace: No
- Fireplace features: None
Interior area
- Total structure area: 1,502
- Total interior livable area: 1,502 sqft
Property
Parking
- Total spaces: 2
- Parking features: Concrete
- Garage spaces: 2
Features
- Levels: One
- Stories: 1
- Patio & porch: Patio
Lot
- Size: 7,483 Square Feet
- Features: Interior Lot
Details
- Parcel number: 814NONETwinLakes73068
- Special conditions: None
Construction
Type & style
- Home type: SingleFamily
- Architectural style: Traditional
- Property subtype: Single Family Residence
Materials
- Brick & Frame
- Foundation: Slab
Condition
- Year built: 2026
Details
- Builder name: Colony Fine Homes
- Warranty included: Yes
Utilities & green energy
- Utilities for property: Cable Available, Public
Community & HOA
HOA
- Has HOA: Yes
- Services included: Greenbelt
- HOA fee: $175 annually
Location
- Region: Noble
Financial & listing details
- Price per square foot: $176/sqft
- Tax assessed value: $1,509
- Annual tax amount: $22
- Date on market: 5/20/2026
- Electric utility on property: Yes
Estimated market value
Not available
Estimated sales range
Not available
Not available
Price history
| Date | Event | Price |
|---|---|---|
| 7/2/2026 | Pending sale | $265,000$176/sqft |
Source:  MLSOK/OKCMAR as distributed by MLS GRID #1230372 Report a problem MLSOK/OKCMAR as distributed by MLS GRID #1230372 Report a problem | ||
| 6/18/2026 | Price change | $265,000-5.4%$176/sqft |
Source: MLSOK/OKCMAR as distributed by MLS GRID #1230372 Report a problem | ||
| 5/20/2026 | Listed for sale | $279,990$186/sqft |
Source: MLSOK/OKCMAR as distributed by MLS GRID #1230372 Report a problem | ||
Public tax history
| Year | Property taxes | Tax assessment |
|---|---|---|
| 2025 | $22 +4.8% | $181 |
| 2024 | $21 -4.5% | $181 |
| 2023 | $22 +4.8% | $181 |
| 2022 | $21 +5% | $181 |
| 2021 | $20 | $181 |
| 2020 | $20 | $181 |
Find assessor info on the county website
Monthly payment
Est. payment
Payment breakdown
Explore the cost of this home by adjusting the details. Changes won't be saved.Climate risks
Neighborhood: 73068
Nearby schools
GreatSchools rating
- 8/10Pioneer Intermediate Elementary SchoolGrades: 4-5Distance: 0.2 mi
- 7/10Curtis Inge Middle SchoolGrades: 6-8Distance: 1 mi
- 5/10Noble High SchoolGrades: 9-12Distance: 1.1 mi
Schools provided by the listing agent
- Elementary: Katherine I. Daily ES
- Middle: Curtis Inge MS
- High: Noble HS
Source: MLSOK/OKCMAR as distributed by MLS GRID. This data may not be complete. We recommend contacting the local school district to confirm school assignments for this home.
- $230,2004 bd2 ba1.5k sqft816 Twin Lakes Dr, Noble, OK 73068Off Market
- $215,5003 bd2 ba1.3k sqft200 Tuscany Cir, Noble, OK 73068Off Market
- $224,8003 bd2 ba1.3k sqft202 Tuscany Cir, Noble, OK 73068Off Market
- $231,7003 bd2 ba1.4k sqft815 Twin Lakes Dr, Noble, OK 73068Sold

- $214,0003 bd2 ba1.4k sqft817 Twin Lakes Dr, Noble, OK 73068Sold
- $160,0002 Acres113 S 8th St, Noble, OK 73068Sold
- $215,0003 bd2 ba1.3k sqft819 Twin Lakes Dr, Noble, OK 73068Sold
- $231,7003 bd2 ba1.4k sqft204 Tuscany Cir, Noble, OK 73068Off Market
A local agent can set up tours, give advice and negotiate with sellers.
Similar homes
- from $263,3514 bd2 ba1.8k sqftRc Raleigh Plan, Valley Pointe, Noble, OK 73068New Construction
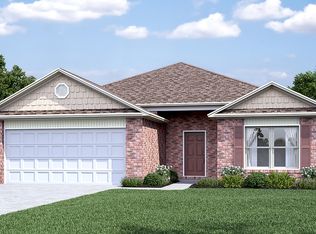 Lennar Homes
 - $284,9904 bd2 ba1.7k sqft1401 51st St, Noble, OK 73068New Construction
 MLSOK/OKCMAR as distributed by MLS GRID
 - $257,0004 bd2 ba1.7k sqft4909 Maleah Ave, Noble, OK 73068New Construction
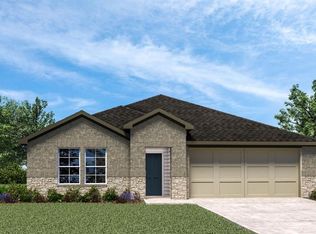 MLSOK/OKCMAR as distributed by MLS GRID
 - from $252,9903 bd2 ba1.6k sqftDENTON Plan, The Woods at Noble, Noble, OK 73068New Construction
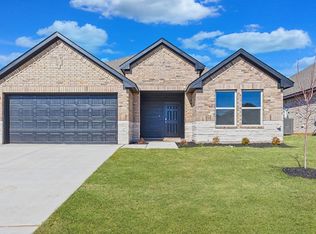 DR Horton
 - $245,9903 bd2 ba1.5k sqft5001 Maleah Ave, Noble, OK 73068New ConstructionMLSOK/OKCMAR as distributed by MLS GRID
- from $241,8173 bd2 ba1.6k sqftRc Lowell II Plan, Valley Pointe, Noble, OK 73068New ConstructionLennar Homes
- from $231,9444 bd2 ba1.4k sqftRc Carnegie II Plan, Valley Pointe, Noble, OK 73068New ConstructionLennar Homes
- from $289,9904 bd2 ba2k sqftKINGSTON Plan, The Woods at Noble, Noble, OK 73068New ConstructionDR Horton
- from $221,6483 bd2 ba1.1k sqftRc Coleman Plan, Valley Pointe, Noble, OK 73068New ConstructionLennar Homes
- $250,7344 bd2 ba1.6k sqft604 S Haven Dr, Noble, OK 73068New ConstructionLennar Homes
- from $294,9904 bd3 ba2k sqftLAREDO Plan, The Woods at Noble, Noble, OK 73068New ConstructionDR Horton
- from $309,9904 bd3 ba2.1k sqftMIDLAND Plan, The Woods at Noble, Noble, OK 73068New ConstructionDR Horton
- $279,6323 bd2 ba1.4k sqft4305 Crowned Cir, Norman, OK 73072New ConstructionMLSOK/OKCMAR as distributed by MLS GRID
- $275,6403 bd2 ba1.4k sqft4219 Crowned Cir, Norman, OK 73072New ConstructionMLSOK/OKCMAR as distributed by MLS GRID
- $263,5203 bd2 ba1.3k sqft2007 Brush Creek Way, Newcastle, OK 73065New ConstructionMLSOK/OKCMAR as distributed by MLS GRID
- $255,2703 bd2 ba1.3k sqft1997 Brush Creek Way, Newcastle, OK 73065New ConstructionMLSOK/OKCMAR as distributed by MLS GRID
- from $300,0323 bd2 ba1.3k sqftEdison Plan, Flint Hills, Norman, OK 73069New ConstructionIdeal Homes
- $262,4004 bd2 ba1.6k sqft885 SW 9th St, Newcastle, OK 73065For SaleMLS ID #1237064, Brett Creager, Copper Creek Real Estate. MLSOK/OKCMAR as distributed by MLS GRID
- $267,2703 bd2 ba1.3k sqft2034 Brush Creek Way, Newcastle, OK 73065New ConstructionMLSOK/OKCMAR as distributed by MLS GRID
- from $254,4004 bd2 ba1.6k sqftRc Magnolia Plan, Newcastle Farms, Newcastle, OK 73065New ConstructionLennar Homes
