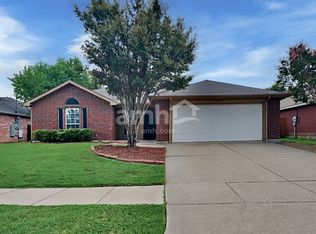
Price improvement on this charming well-maintained and recently updated, move-in-ready home. Perfect for creating lasting memories. Located in Southwest Arlington within the highly sought-after Mansfield ISD, this home offers exceptional curb appeal, a beautifully manicured yard, and a backyard designed for relaxation or entertaining guests.
Conveniently located near the Arlington Highlands you'll enjoy easy access to a variety of dining, shopping, and entertainment options.
This home features a thoughtfully designed split floor plan, ensuring privacy with the primary suite on one side and two additional bedrooms with a shared bath on the other. Features include high ceilings, crown molding, updated baseboards, abundant natural light, and updated hardwood look laminate flooring. The modern kitchen, has been updated with stainless-steel appliances, showcasing cabinets, granite counters, glass backsplash, a stone high bar, chiseled travertine tile flooring and an open layout that seamlessly connects to the dining and living areas.
The spacious primary suite, comes complete with a luxurious ensuite featuring a garden tub, upgraded walk-in shower with stone tile, two separate closets and generous counter space, with dual sink vanity. The two-car garage door has recently been replaced and motor has been upgraded to a quiet belt drive with WIFI.
Additional updates include a floor to ceiling stone electric fireplace, UV lighting in the HVAC system for enhanced air quality and energy efficiency, recently installed roof and gutters, just two years ago, and new AC system installed 6 years ago with new coil in Dec 2024.
This home is a must-see—schedule your tour today!
Sold
Price Unknown
814 Valleybrooke Dr, Arlington, TX 76001
3beds
1,479sqft
Single Family Residence
Built in 1993
7,396 Square Feet Lot
$308,200 Zestimate®
$--/sqft
$2,134 Estimated rent
Home value
$308,200
$284,000 - $336,000
$2,134/mo
Zestimate® history
Owner options
List your home for rent
$2,134/mo
Rent Zestimate®
Find your next renter with Zillow Rental Manager. Plus, with online applications, you can quickly screen prospective tenants – for free.
$2,134/mo
Rent Zestimate®
Refinance and save
Refinancing to a lower rate could help reduce your monthly payments and save thousands over the life of the loan.
Explore your selling options
Work with a Zillow partner agent
Leverage their expertise and Zillow's premium Showcase listings to get your home seen by more buyers.
Get startedList with your own agent
Get your home in front of millions of buyers by listing it on Zillow.
Learn how to do itSell it yourself
Take full control of how buyers see your home on Zillow by listing For Sale by Owner (FSBO).
List your homeWhat's special
High ceilingsStainless-steel appliancesAbundant natural lightGranite countersExceptional curb appealLuxurious ensuiteModern kitchen
Zillow last checked:
Listing updated:
Listed by:
Janie Alvarez 0778678,
Christie's Lone Star 214-821-3336
Bought with:
Dani Palmer
Redfin Corporation
Source: NTREIS,MLS#: 20788158
Facts & features
Interior
Bedrooms & bathrooms
- Bedrooms: 3
- Bathrooms: 2
- Full bathrooms: 2
Primary bedroom
- Features: Double Vanity, En Suite Bathroom, Separate Shower, Walk-In Closet(s)
- Level: First
Family room
- Features: Breakfast Bar, Built-in Features, Fireplace
- Level: First
Living room
- Features: Ceiling Fan(s)
- Level: First
Heating
- Central, Electric, Fireplace(s)
Cooling
- Central Air, Electric
Appliances
- Included: Dishwasher, Electric Oven, Electric Range, Electric Water Heater, Disposal, Ice Maker, Microwave
Features
- Decorative/Designer Lighting Fixtures, Double Vanity, Eat-in Kitchen, Granite Counters, Pantry, Cable TV, Vaulted Ceiling(s), Walk-In Closet(s)
- Flooring: Carpet, Ceramic Tile, Laminate, Stone, Travertine
- Windows: Window Coverings
- Has basement: No
- Number of fireplaces: 1
- Fireplace features: Electric
Interior area
- Total interior livable area: 1,479 sqft
Property
Parking
- Total spaces: 2
- Parking features: Driveway
- Attached garage spaces: 2
- Has uncovered spaces: Yes
Features
- Levels: One
- Stories: 1
- Patio & porch: Awning(s)
- Pool features: None
Lot
- Size: 7,396 Square Feet
Details
- Parcel number: 06484204
Construction
Type & style
- Home type: SingleFamily
- Architectural style: Detached
- Property subtype: Single Family Residence
Materials
- Foundation: Slab
- Roof: Composition
Condition
- Year built: 1993
Utilities & green energy
- Sewer: Public Sewer
- Water: Public
- Utilities for property: Electricity Connected, Sewer Available, Water Available, Cable Available
Community & HOA
Community
- Features: Curbs, Sidewalks
- Subdivision: Brookhaven Estates Arlington
HOA
- Has HOA: No
Location
- Region: Arlington
Financial & listing details
- Tax assessed value: $268,943
- Annual tax amount: $1,963
- Date on market: 1/2/2025
- Cumulative days on market: 54 days
- Exclusions: staging items and furniture
- Electric utility on property: Yes
Price history
| Date | Event | Price |
|---|---|---|
| 3/7/2025 | Sold | -- |
Source: NTREIS #20788158 Report a problem | ||
| 3/7/2025 | Pending sale | $320,000$216/sqft |
Source: NTREIS #20788158 Report a problem | ||
| 2/25/2025 | Contingent | $320,000$216/sqft |
Source: NTREIS #20788158 Report a problem | ||
| 2/10/2025 | Price change | $320,000-4.5%$216/sqft |
Source: NTREIS #20788158 Report a problem | ||
| 1/12/2025 | Price change | $335,000-2.9%$227/sqft |
Source: NTREIS #20788158 Report a problem | ||
| 1/2/2025 | Listed for sale | $345,000$233/sqft |
Source: NTREIS #20788158 Report a problem | ||
Public tax history
| Year | Property taxes | Tax assessment |
|---|---|---|
| 2025 | $1,963 -39.7% | $268,943 |
| 2024 | $3,258 +10.4% | $268,943 +3.4% |
| 2023 | $2,950 -21.4% | $260,127 +11.1% |
| 2022 | $3,752 +1.1% | $234,070 +43.8% |
| 2021 | $3,712 -2% | $162,820 -0.6% |
| 2020 | $3,787 -6.3% | $163,781 -13.5% |
| 2019 | $4,040 +7.2% | $189,360 +20.5% |
| 2018 | $3,768 +10.3% | $157,187 +2.9% |
| 2017 | $3,417 +11.4% | $152,718 +11.3% |
| 2016 | $3,068 +15.5% | $137,254 +8.1% |
| 2015 | $2,656 | $126,976 +15.1% |
| 2014 | $2,656 | $110,300 +13% |
| 2013 | -- | $97,600 +0.7% |
| 2012 | -- | $96,900 -4.1% |
| 2011 | -- | $101,000 -0.2% |
| 2010 | -- | $101,200 -4.8% |
| 2009 | -- | $106,300 |
| 2008 | -- | $106,300 -2.5% |
| 2007 | -- | $109,000 |
| 2006 | -- | $109,000 |
| 2005 | -- | $109,000 +3.4% |
| 2004 | -- | $105,400 |
| 2003 | -- | $105,400 +4.8% |
| 2002 | -- | $100,600 +4% |
| 2001 | -- | $96,700 +16.6% |
| 2000 | -- | $82,900 |
Find assessor info on the county website
Neighborhood: Southeast
Nearby homes
- $294,9004 bd2 ba1.6k sqft818 Valleybrooke Dr, Arlington, TX 76001Off Market
- $249,2003 bd2 ba1.1k sqft808 Valleybrooke Dr, Arlington, TX 76001Off Market
- $290,0003 bd2 ba1.6k sqft822 Valleybrooke Dr, Arlington, TX 76001Off Market

- $314,8003 bd2 ba1.9k sqft804 Valleybrooke Dr, Arlington, TX 76001Off Market

- $317,4003 bd2 ba1.4k sqft823 Running Creek Dr, Arlington, TX 76001Off Market
- $260,7003 bd2 ba1.1k sqft821 Running Creek Dr, Arlington, TX 76001Off Market
- $235,8003 bd2 ba1.3k sqft6442 Brookhaven Trl, Arlington, TX 76001Off Market
- $285,3003 bd2 ba1.4k sqft819 Running Creek Dr, Arlington, TX 76001Off Market
Nearby schools
GreatSchools rating
- 8/10Kenneth Davis Elementary SchoolGrades: K-4Distance: 0.6 mi
- 5/10T A Howard Middle SchoolGrades: 7-8Distance: 2.4 mi
- 5/10Summit High SchoolGrades: 9-12Distance: 1.9 mi
Schools provided by the listing agent
- Elementary: Davis
- Middle: Howard
- High: Summit
- District: Mansfield ISD
Source: NTREIS. This data may not be complete. We recommend contacting the local school district to confirm school assignments for this home.
Get a cash offer in 3 minutes
Find out how much your home could sell for in as little as 3 minutes with a no-obligation cash offer.
Estimated market value
$308,200
Get a cash offer in 3 minutes
Find out how much your home could sell for in as little as 3 minutes with a no-obligation cash offer.
Estimated market value
$308,200
- Texas
- Tarrant County
- Arlington
- 76001
- Southeast
- 814 Valleybrooke Dr
Nearby cities
Nearby neighborhoods
Nearby zip codes
Other Arlington Topics
