Skip main navigation
Closed
  • $195,000

    814 W 15th St, Pueblo, CO 81003

    2beds
    816sqft
    Single Family Residence
    Built in 1953
    6,098 Square Feet Lot
    $193,300 Zestimate®
    $239/sqft
    $1,453 Estimated rent

    Home value

    $193,300

    $176,000 - $213,000

    $1,453/mo

    Zestimate® history
    Loading
    Loading...

    Owner options

    List your home for rent

    $1,453/mo

    Rent Zestimate®

    Find your next renter with Zillow Rental Manager. Plus, with online applications, you can quickly screen prospective tenants – for free.

    Learn more

    $1,453/mo

    Rent Zestimate®

    Refinance and save

    $1,223/mo

    Est. payment

    Refinancing to a lower rate could help reduce your monthly payments and save thousands over the life of the loan.

    See today's rates

    $1,223/mo

    Est. payment

    Explore your selling options

    Work with a Zillow partner agent

    Leverage their expertise and Zillow's premium Showcase listings to get your home seen by more buyers.

    Get started

    List with your own agent

    Get your home in front of millions of buyers by listing it on Zillow.

    Learn how to do it

    Sell it yourself

    Take full control of how buyers see your home on Zillow by listing For Sale by Owner (FSBO).

    List your home

    What's special

    Modern iron railingContemporary fixturesStylish single-sink vanityBreathtaking modern kitchenFresh paintMarble-like tile counter-to-ceiling backsplashComplete appliance package
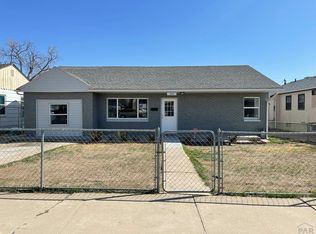
    NEW, NEW, NEW! The owner has meticulously attended to every detail in this truly spectacular renovation. Conveniently located just blocks from Parkview Medical Center, the property is situated on a sunny, wide street. The exterior boasts stunning new siding, vinyl windows, roof, & a fantastic oversized covered front porch complete with a modern iron railing. Upon entering, you will be greeted by a spacious open dining/living area featuring light-toned LVP flooring, fresh paint, and contemporary fixtures. Adjoining this space is a breathtaking modern kitchen, which features a waterfall island w/ acoustic board detailing & an abundance of butcher block counters/faux graphite like counters. Additional kitchen highlights include a complete appliance package, oversized workstation sink, marble-like tile counter-to-ceiling backsplash, white cabinetry accented w/ wood shelving, and LVP flooring. Opposite side of home, you will find 2 bedrooms, each equipped with sunny vinyl windows and LVP flooring; along with an updated modern hall bathroom that includes a tub/shower with marble-like tiling, steel tub along aa stylish single-sink vanity. A mudroom/pantry area sits just off the kitchen and provides access to the spacious backyard. Backyard is fully fenced and has a two-car carport w/ sliding gate access. Additional improvements are: new plumbing, AC, water heater, furnace, electrical wiring, and blinds. Without a doubt, this home is move-in ready and waiting for you to call home!

    Zillow last checked:

    Listing updated:

    Listed by:

    Nichole Dennis 719-650-3367,

    Muldoon Associates, Inc

    Bought with:

    Michelle Long, FA100073389

    RE/MAX Associates

    Source: PAR,MLS#: 236416MLS Logo

    Facts & features

    Interior

    Bedrooms & bathrooms
    • Bedrooms: 2
    • Bathrooms: 1
    • Full bathrooms: 1
    • Main level bedrooms: 2
    Primary bedroom
    • Level: Main
    • Area: 144
    • Dimensions: 12 x 12
    Bedroom 2
    • Level: Main
    • Area: 120
    • Dimensions: 10 x 12
    Dining room
    • Level: Main
    • Area: 96
    • Dimensions: 12 x 8
    Kitchen
    • Level: Main
    • Area: 120
    • Dimensions: 12 x 10
    Living room
    • Level: Main
    • Area: 140
    • Dimensions: 14 x 10
    Features
    • New Paint, Ceiling Fan(s)
    • Flooring: New Floor Coverings
    • Basement: Crawl Space
    • Has fireplace: No
    Interior area
    • Total structure area: 816
    • Total interior livable area: 816 sqft

    Property

    Parking
    • Total spaces: 2
    • Parking features: 2 Car Carport Detached
    • Garage spaces: 2
    • Carport spaces: 2
    Features
    • Patio & porch: Porch-Covered-Front, Stoop-Rear
    • Fencing: Metal Fence-Rear,Wood Fence-Front
    Lot
    • Size: 6,098 Square Feet
    • Dimensions: 6098
    • Features: Trees-Front
    Details
    • Parcel number: 0525231003
    • Zoning: R-3
    • Special conditions: Standard

    Construction

    Type & style
    • Home type: SingleFamily
    • Architectural style: Ranch
    • Property subtype: Single Family Residence
    Condition
    • Year built: 1953

    Community & HOA

    Community
    • Subdivision: Westside
    Location
    • Region: Pueblo

    Financial & listing details

    • Price per square foot: $239/sqft
    • Tax assessed value: $129,016
    • Annual tax amount: $509
    • Date on market: 1/10/2026
    • Road surface type: Paved

    Price history

    DateEventPrice
    2/13/2026Sold$195,000$239/sqft
    Source: PAR #236416 Report a problem
    1/12/2026Contingent$195,000$239/sqft
    Source: PAR #236416 Report a problem
    1/10/2026Listed for sale$195,000+167.1%$239/sqft
    Source: PAR #236416 Report a problem
    10/22/2025Sold$73,000+25.8%$89/sqft
    Source: Public Record Report a problem
    8/30/2018Listing removed$58,035$71/sqft
    Source: Auction.com Report a problem
    8/1/2018Listed for sale--
    Source: Auction.com Report a problem

    Public tax history

    YearProperty taxesTax assessment
    2025$492 -1.1%$8,070 -8.7%
    2024$498 -8.6%$8,840 -1%
    2023$544 -3.1%$8,930 +59.7%
    2022$561 +43.1%$5,590 -2.7%
    2021$392 +0.2%$5,746 +45.4%
    2020$392 +36.8%$3,951 +25.1%
    2018$286 $3,159
    2017$286 +0.2%$3,159 +0.1%
    2016$286 $3,155
    2015$286 +102.2%$3,155 +1.5%
    2014$141 -56.9%$3,108
    2013$328 -18.2%$3,108 -13.2%
    2012$401 $3,579
    2011$401 +3.1%$3,579 -16.1%
    2010$389 -1%$4,267 -0.1%
    2009$393 -1.8%$4,270 +0.5%
    2008$400 +4.4%$4,250
    2007$383 +4.5%$4,250 +8.4%
    2006$367 +1.3%$3,920 +5.9%
    2005$362 +1.4%$3,700
    2004$357 +2.5%$3,700 -0.8%
    2003$348 +10.8%$3,730 +1.6%
    2002$314 +9.8%$3,670 +1.7%
    2001$286 $3,610
    Find assessor info on the county website

    Neighborhood: Northside

    Nearby schools

    GreatSchools rating
    Schools provided by the listing agent
    • District: d60

    Source: PAR. This data may not be complete. We recommend contacting the local school district to confirm school assignments for this home.

    Get pre-qualified for a loan
    At Zillow Home Loans, we can pre-qualify you in as little as 5 minutes with no impact to your credit score.

    An equal housing lender. NMLS #10287.

    Sell for more on Zillow
    Get a Zillow Showcase℠ listing at no additional cost and you could sell for .
    $193,300
    2% more
    +$3,866
    With Zillow Showcase(estimated)
    $197,166