Skip main navigation
Sold
  • Price Unknown

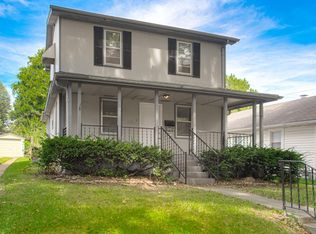
    814 W 77th St, Kansas City, MO 64114

    2beds
    900sqft
    Single Family Residence
    Built in 1924
    5,490 Square Feet Lot
    $299,600 Zestimate®
    $--/sqft
    $1,511 Estimated rent

    Home value

    $299,600

    $285,000 - $315,000

    $1,511/mo

    Zestimate® history
    Loading
    Loading...

    Owner options

    List your home for rent

    $1,511/mo

    Rent Zestimate®

    Find your next renter with Zillow Rental Manager. Plus, with online applications, you can quickly screen prospective tenants – for free.

    Learn more

    $1,511/mo

    Rent Zestimate®

    Refinance and save

    Refinancing to a lower rate could help reduce your monthly payments and save thousands over the life of the loan.

    See today's rates

    Explore your selling options

    Work with a Zillow partner agent

    Leverage their expertise and Zillow's premium Showcase listings to get your home seen by more buyers.

    Get started

    List with your own agent

    Get your home in front of millions of buyers by listing it on Zillow.

    Learn how to do it

    Sell it yourself

    Take full control of how buyers see your home on Zillow by listing For Sale by Owner (FSBO).

    List your home

    What's special

    New toiletGuest bathroomThermal windowsPrivate drivewayRefinished hardwood floorsNew wallNice sized backyard
    *OFFER DEADLINE 6/23 @ NOON* Great location, Great layout, GREAT PRICE!!! Don't miss this 2 bedroom, 2 full bathroom Waldo cutie that is MOVE IN READY! Thermal windows and energy efficient honeycomb blinds thruout. Recently refinished hardwood floors in both bedrooms. ENSUITE FULL BATHROOMS in BOTH BEDROOMS! Guest bathroom was fully remodeled to include new wall and floor tile, new vanity, new toilet and new lighting. Kitchen is spacious with true eat-in area, plenty of cabinets/counter space & a RARE walk-in pantry. Stainless steel appliances in kitchen STAY WITH PROPERTY. Nice sized backyard with 1 car detached garage and PRIVATE DRIVEWAY! This home is ADORABLE inside and out! A short distance to the Waldo shops/restaurants/schools/grocers & MORE!

    Zillow last checked:

    Listing updated:

    Listing Provided by:

    George Medina 816-838-5178,

    ReeceNichols Brookside,

    Eli Medina 816-838-5179,

    ReeceNichols Brookside

    Bought with:

    Mary Riffel, 1999055665

    ReeceNichols - Leawood

    Source: Heartland MLS as distributed by MLS GRID,MLS#: 2440698MLS Logo

    Facts & features

    Interior

    Bedrooms & bathrooms
    • Bedrooms: 2
    • Bathrooms: 2
    • Full bathrooms: 2
    Primary bedroom
    • Features: Ceiling Fan(s)
    • Level: First
    • Area: 120 Square Feet
    • Dimensions: 12 x 10
    Bedroom 2
    • Level: First
    • Area: 99 Square Feet
    • Dimensions: 11 x 9
    Primary bathroom
    • Features: Granite Counters, Linoleum, Shower Only
    • Level: First
    Bathroom 2
    • Features: Linoleum, Shower Over Tub
    • Level: First
    Great room
    • Features: Wood Floor
    • Level: First
    • Area: 207 Square Feet
    • Dimensions: 23 x 9
    Kitchen
    • Features: Granite Counters, Pantry, Wood Floor
    • Level: First
    • Area: 231 Square Feet
    • Dimensions: 21 x 11
    Heating
    • Forced Air
    Cooling
    • Electric
    Appliances
    • Included: Dishwasher, Disposal, Refrigerator, Gas Range, Stainless Steel Appliance(s)
    • Laundry: In Basement
    Features
    • Ceiling Fan(s), Pantry, Smart Thermostat
    • Flooring: Laminate, Wood
    • Doors: Storm Door(s)
    • Windows: Thermal Windows
    • Basement: Full,Interior Entry
    • Has fireplace: No
    Interior area
    • Total structure area: 900
    • Total interior livable area: 900 sqft
    • Finished area above ground: 900
    • Finished area below ground: 0

    Property

    Parking
    • Total spaces: 1
    • Parking features: Detached, Garage Door Opener
    • Garage spaces: 1
    Features
    • Patio & porch: Deck, Porch
    • Fencing: Metal,Wood
    Lot
    • Size: 5,490 sqft
    • Features: City Lot
    Details
    • Parcel number: 47910062800000000

    Construction

    Type & style
    • Home type: SingleFamily
    • Architectural style: Traditional
    • Property subtype: Single Family Residence
    Materials
    • Vinyl Siding
    • Roof: Composition
    Condition
    • Year built: 1924

    Utilities & green energy

    • Sewer: Public Sewer
    • Water: Public

    Community & neighborhood

    Security
    • Security features: Smoke Detector(s)
    Location
    • Region: Kansas City
    • Subdivision: Moreland Plaza

    Other

    Other facts
    • Listing terms: Cash,Conventional,FHA,VA Loan
    • Ownership: Private
    • Road surface type: Paved

    Price history

    DateEventPrice
    7/13/2023Sold--
    Source: Heartland MLS as distributed by MLS GRID #2440698 Report a problem
    6/23/2023Pending sale$239,950$267/sqft
    Source: Heartland MLS as distributed by MLS GRID #2440698 Report a problem
    6/21/2023Listed for sale$239,950+50%$267/sqft
    Source: Heartland MLS as distributed by MLS GRID #2440698 Report a problem
    12/5/2017Sold--
    Source: Heartland MLS as distributed by MLS GRID #2077436 Report a problem
    11/6/2017Pending sale$160,000$178/sqft
    Source: Lees Summit #2077436 Report a problem
    11/5/2017Listed for sale$160,000$178/sqft
    Source: Lees Summit #2077436 Report a problem
    11/4/2017Pending sale$160,000$178/sqft
    Source: Lees Summit #2077436 Report a problem
    11/1/2017Listed for sale$160,000+6.7%$178/sqft
    Source: Keller Williams Platinum #2077436 Report a problem
    4/28/2016Sold--
    Source: Heartland MLS as distributed by MLS GRID #45001_1980429 Report a problem
    3/16/2016Pending sale$150,000$167/sqft
    Source: ReeceNichols Southgate #1980429 Report a problem
    3/14/2016Listed for sale$150,000+22%$167/sqft
    Source: ReeceNichols Southgate #1980429 Report a problem
    7/30/2009Sold--
    Source: Agent Provided Report a problem
    6/27/2009Listed for sale$123,000$137/sqft
    Source: Reece and Nichols Realtors #1619228 Report a problem

    Public tax history

    YearProperty taxesTax assessment
    2025$3,267 +21.3%$38,946 +14.1%
    2024$2,694 +1%$34,133
    2023$2,669 +10.2%$34,133 +15.9%
    2022$2,422 +0.3%$29,450
    2021$2,414 +12.8%$29,450 +14.2%
    2020$2,141 +2.1%$25,789
    2019$2,096 $25,789 +14.9%
    2018$2,096 +12.6%$22,445
    2017$1,862 +6.5%$22,445 +2.6%
    2016$1,748 +1.4%$21,883 +2%
    2014$1,724 +9.9%$21,454
    2013$1,569 +0.5%$21,454 +11.1%
    2012$1,561 +0.1%$19,316
    2011$1,560 +0.9%$19,316
    2010$1,546 -3.5%$19,316
    2009$1,603 +0.5%$19,316 -4%
    2008$1,595 -0.9%$20,121
    2007$1,610 +0%$20,121
    2006$1,610 +63.1%$20,121
    2005$987 +0.1%$20,121 +61.3%
    2004$986 +14.3%$12,474
    2003$863 +0.3%$12,474 +15%
    2002$861 +11.8%$10,848
    2001$770 $10,848

    Find assessor info on the county website

    Neighborhood: Ward Parkway

    Nearby schools

    GreatSchools rating
    Get a cash offer in 3 minutes
    Find out how much your home could sell for in as little as 3 minutes with a no-obligation cash offer.
    Estimated market value
    $299,600
    Get a cash offer in 3 minutes
    Find out how much your home could sell for in as little as 3 minutes with a no-obligation cash offer.
    Estimated market value
    $299,600