Charming 4-Bedroom Home Near The College. This Recently remodeled 2600 Sq Ft home offers the perfect blend of character and modern updates. Featuring 4 bedrooms, 2 bathrooms, 2 spacious living areas, a bonus room, and a small office nook, this property provides plenty of space for family, guests and work from home needs. Enjoy the welcoming front porch shaded by mature trees and the convenience of being just minutes from local schools and the college. With its bright exterior, fresh updates, and versatile floor plan this home is move in ready and full of potential. Would make a great investment property.
Sold
Price Unknown
814 W Frey St, Stephenville, TX 76401
4beds
2,665sqft
Single Family Residence
Built in 1930
9,931 Square Feet Lot
$271,600 Zestimate®
$--/sqft
$2,259 Estimated rent
Home value
$271,600
Estimated sales range
Not available
$2,259/mo
Zestimate® history
Owner options
List your home for rent
$2,259/mo
Rent Zestimate®
Find your next renter with Zillow Rental Manager. Plus, with online applications, you can quickly screen prospective tenants – for free.
$2,259/mo
Rent Zestimate®
Refinance and save
Refinancing to a lower rate could help reduce your monthly payments and save thousands over the life of the loan.
Explore your selling options
Work with a Zillow partner agent
Leverage their expertise and Zillow's premium Showcase listings to get your home seen by more buyers.
Get startedList with your own agent
Get your home in front of millions of buyers by listing it on Zillow.
Learn how to do itSell it yourself
Take full control of how buyers see your home on Zillow by listing For Sale by Owner (FSBO).
List your homeWhat's special
Small office nookBonus roomVersatile floor planBright exterior
Zillow last checked:
Listing updated:
Listed by:
Cheryl Pfingsten 0481894 325-647-1309,
Texas Country Real Estate 325-647-1309
Bought with:
Sheila Martin Jansen
KWSynergy
Source: NTREIS,MLS#: 21036079
Facts & features
Interior
Bedrooms & bathrooms
- Bedrooms: 4
- Bathrooms: 2
- Full bathrooms: 2
Primary bedroom
- Level: First
- Dimensions: 17 x 13
Bedroom
- Level: First
- Dimensions: 11 x 11
Bedroom
- Level: First
- Dimensions: 11 x 11
Bedroom
- Level: First
- Dimensions: 13 x 11
Bonus room
- Level: First
- Dimensions: 20 x 16
Den
- Features: Built-in Features
- Level: First
- Dimensions: 17 x 14
Dining room
- Level: First
- Dimensions: 14 x 12
Kitchen
- Level: First
- Dimensions: 14 x 13
Living room
- Level: First
- Dimensions: 18 x 12
Heating
- Central, Electric
Cooling
- Central Air, Ceiling Fan(s), Electric
Appliances
- Laundry: Washer Hookup, Dryer Hookup, Laundry in Utility Room
Features
- Walk-In Closet(s)
- Flooring: Laminate
- Has basement: No
- Has fireplace: No
Interior area
- Total interior livable area: 2,665 sqft
Property
Parking
- Parking features: No Garage
Features
- Levels: One
- Stories: 1
- Pool features: None
- Fencing: Chain Link
Lot
- Size: 9,931 Square Feet
Details
- Parcel number: R000033299
Construction
Type & style
- Home type: SingleFamily
- Architectural style: Craftsman,Early American,Detached
- Property subtype: Single Family Residence
Materials
- Vinyl Siding
- Foundation: Combination
- Roof: Composition
Condition
- Year built: 1930
Utilities & green energy
- Sewer: Public Sewer
- Water: Public
- Utilities for property: Natural Gas Available, Sewer Available, Water Available
Community & HOA
Community
- Subdivision: Shapard & Collins
HOA
- Has HOA: No
Location
- Region: Stephenville
Financial & listing details
- Tax assessed value: $131,830
- Annual tax amount: $2,686
- Date on market: 8/19/2025
- Cumulative days on market: 24 days
- Listing terms: Cash,Conventional,FHA,VA Loan
Price history
| Date | Event | Price |
|---|---|---|
| 10/3/2025 | Sold | -- |
Source: NTREIS #21036079 Report a problem | ||
| 9/25/2025 | Pending sale | $275,000$103/sqft |
Source: NTREIS #21036079 Report a problem | ||
| 9/11/2025 | Contingent | $275,000$103/sqft |
Source: NTREIS #21036079 Report a problem | ||
| 8/19/2025 | Listed for sale | $275,000+73.4%$103/sqft |
Source: NTREIS #21036079 Report a problem | ||
| 2/29/2024 | Sold | -- |
Source: NTREIS #20442611 Report a problem | ||
| 2/10/2024 | Pending sale | $158,555$59/sqft |
Source: NTREIS #20442611 Report a problem | ||
| 2/6/2024 | Contingent | $158,555$59/sqft |
Source: NTREIS #20442611 Report a problem | ||
| 1/17/2024 | Price change | $158,555-11.2%$59/sqft |
Source: NTREIS #20442611 Report a problem | ||
| 10/24/2023 | Listed for sale | $178,555$67/sqft |
Source: NTREIS #20442611 Report a problem | ||
| 10/21/2023 | Contingent | $178,555$67/sqft |
Source: NTREIS #20442611 Report a problem | ||
| 10/14/2023 | Listed for sale | $178,555$67/sqft |
Source: NTREIS #20442611 Report a problem | ||
Public tax history
| Year | Property taxes | Tax assessment |
|---|---|---|
| 2025 | -- | $131,830 -14.6% |
| 2024 | $2,686 -26.5% | $154,340 -25.2% |
| 2023 | $3,656 +10.2% | $206,290 +22% |
| 2022 | $3,318 +35.9% | $169,060 +44% |
| 2021 | $2,441 -2.5% | $117,440 |
| 2020 | $2,502 +13.7% | $117,440 +17.8% |
| 2019 | $2,202 +9% | $99,700 +0.3% |
| 2018 | $2,021 | $99,380 +8% |
| 2017 | $2,021 +3.4% | $92,050 +3.9% |
| 2016 | $1,954 0% | $88,580 |
| 2015 | $1,955 | $88,580 |
| 2014 | $1,955 | $88,580 |
Find assessor info on the county website
Neighborhood: 76401
Nearby homes
- $215,300-- bd-- ba1.6k sqft816 W Frey St, Stephenville, TX 76401Off Market
- $--3 bd1 ba1.2k sqft758 W Frey St, Stephenville, TX 76401Sold
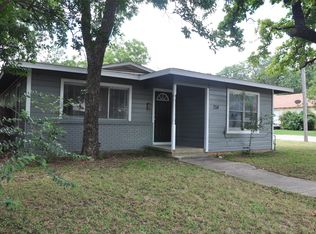
- $160,1002 bd1 ba918 sqft807 W Shirley St, Stephenville, TX 76401Off Market

- $1,3502 bd1 ba872 sqft820 W Frey St, Stephenville, TX 76401For Rent
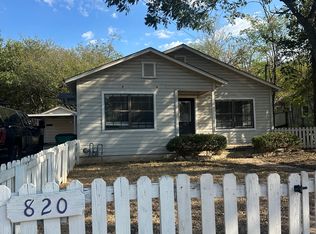
- $--2 bd1 ba896 sqft825 W Shirley St, Stephenville, TX 76401Sold
- $77,900-- bd-- ba728 sqft849 N McCart St, Stephenville, TX 76401Off Market
- $181,400-- bd-- ba1.4k sqft754 W Frey St, Stephenville, TX 76401Off Market
- $168,700-- bd-- ba1.3k sqft839 W Shirley St, Stephenville, TX 76401Off Market
Nearby schools
GreatSchools rating
- 10/10Hook Elementary SchoolGrades: 3-4Distance: 0.2 mi
- 9/10Henderson Junior High SchoolGrades: 7-8Distance: 1.9 mi
- 6/10Stephenville High SchoolGrades: 9-12Distance: 1.5 mi
Schools provided by the listing agent
- Elementary: Central
- High: Stephenvil
- District: Stephenville ISD
Source: NTREIS. This data may not be complete. We recommend contacting the local school district to confirm school assignments for this home.
Get a cash offer in 3 minutes
Find out how much your home could sell for in as little as 3 minutes with a no-obligation cash offer.
Estimated market value
$271,600
Get a cash offer in 3 minutes
Find out how much your home could sell for in as little as 3 minutes with a no-obligation cash offer.
Estimated market value
$271,600
- Texas
- Erath County
- Stephenville
- 76401
- 814 W Frey St
