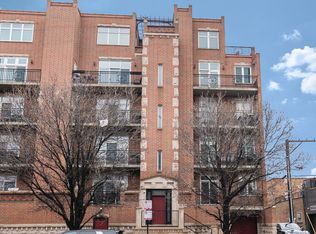
Welcome home to this sun drenched 2 bed, 2 bath condo rental in a rare elevator building in the heart of River West/Fulton Market! This spacious home features soaring ceilings, hardwood floors, and an open floor plan perfect for entertaining. The kitchen offers white cabinetry, stainless steel appliances, granite countertops and a breakfast bar overlooking the living room with a gas fireplace, oversized windows, and stunning skyline views. Enjoy the views from your private balcony as well. The primary suite features a large walk-in closet with custom organizers and an en-suite bath with dual vanities, whirlpool tub, and separate shower. Generous second bedroom, full guest bath, and in-unit washer/dryer complete the home. Cable/internet and storage included. Fantastic location near Fulton Market, Randolph Street, restaurants, shopping, nightlife, and public transportation. One attached garage parking space included; second space available for $200/month. Pets negotiable.
Minimum 12 months but landlord is open to longer lease term commitments.
Apartment for rent
Accepts Zillow applications
$3,800/mo
Fees may apply
814 W Hubbard St, Unit 4, Chicago, IL 60642
2beds
1,300sqft
Price may not include required fees and charges. Price shown reflects the lease term provided. Learn more|
Fast & easy Zillow application.
This property accepts Zillow applications. Click 'Apply now' to fill out the online form once and apply to as many participating properties as you want. Just $35 for 30 days.
Apartment
Available now
Cats, dogs OK
Central air
In unit laundry
Attached garage parking
Forced air
What's special
Gas fireplacePrivate balconySoaring ceilingsGenerous second bedroomPrimary suiteStunning skyline viewsOversized windows
- 26 days |
- -- |
- -- |
Zillow last checked:
Listing updated:
Travel times
Facts & features
Interior
Bedrooms & bathrooms
- Bedrooms: 2
- Bathrooms: 2
- Full bathrooms: 2
Heating
- Forced Air
Cooling
- Central Air
Appliances
- Included: Dishwasher, Dryer, Freezer, Microwave, Oven, Refrigerator, Washer
- Laundry: In Unit
Features
- Elevator, Walk In Closet
- Flooring: Carpet, Hardwood, Tile
Interior area
- Total interior livable area: 1,300 sqft
Property
Parking
- Parking features: Attached
- Has attached garage: Yes
- Details: Contact manager
Features
- Exterior features: Heating system: Forced Air, Utilities fee required, Walk In Closet
Details
- Parcel number: 17082530281003
Construction
Type & style
- Home type: Apartment
- Property subtype: Apartment
Building
Management
- Pets allowed: Yes
Community & HOA
Location
- Region: Chicago
Financial & listing details
- Lease term: 1 Year
Price history
| Date | Event | Price |
|---|---|---|
| 6/12/2026 | Listed for rent | $3,800+15.2%$3/sqft |
Source: Zillow Rentals Report a problem | ||
| 8/22/2022 | Listing removed | -- |
Source: Zillow Rental Manager Report a problem | ||
| 8/11/2022 | Price change | $3,300-5.7%$3/sqft |
Source: Zillow Rental Manager Report a problem | ||
| 8/5/2022 | Listed for rent | $3,500$3/sqft |
Source: Zillow Rental Manager Report a problem | ||
| 11/28/2005 | Sold | $385,000+32.8%$296/sqft |
Source: Public Record Report a problem | ||
| 4/11/2002 | Sold | $290,000+26.1%$223/sqft |
Source: Public Record Report a problem | ||
| 4/27/1999 | Sold | $230,000$177/sqft |
Source: Public Record Report a problem | ||
Neighborhood: Fulton River District
Nearby schools
GreatSchools rating
- 4/10Ogden Elementary SchoolGrades: PK-8Distance: 1.2 mi
- 1/10Wells Community Academy High SchoolGrades: 9-12Distance: 1.2 mi
Related Searches
Nearby cities
Nearby neighborhoods
Nearby zip codes
Nearby rental buildings
- 3140 Clybourn
- 2148 N. Central Park Ave.
- 465 North Park
- 7748 S East End
- CityFlats, LLC (South)
- The Grand Central
- Ace on Ashland
- Post Chicago
- The Teller House
- 900 Gunnison
- Shoreham and Tides
- 2151-55 N. Central Park Ave.
- Winchester
- Stead 220
- 6107 N Cicero Avenue
- 7822 -7824 S South Shore Drive
- 1000M Apartments
- See the Sears Tower from Lincoln Square!
- 1440 E. 52nd Street
- The Belden Stratford