Skip main navigation
Active
  • Price cut: $48K (7/13)
    $1,850,000

    814 W I Street, Benicia, CA 94510

    4beds
    3,191sqft
    : 
    Loading
    Get pre-qualified
    Single Family Residence
    Built in 1995
    6,098 Square Feet Lot
    $-- Zestimate®
    $580/sqft
    $-- HOA

    What's special

    Traditional oak floorsOpen beam ceilingAmazing game room downstairsOutstanding water views
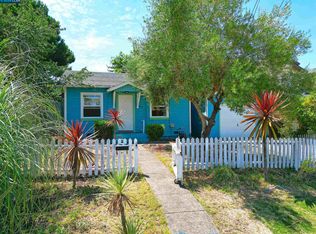
    Westside Custom with outstanding water views! The original 1940's bungalow, with Junior ADU status, plus the new home (circa 1995) of 2300 SF, have been integrated to deliver this fab and flexible floor plan. Traditional oak floors and the open beam ceiling set the tone in the great room, which overlooks Vann's Landing and the Carquinez Strait. A totally out-fitted kitchen topped with a copper hood beckons the chef in all of us. The primary bed and bath are Viewtiful - truly. In addition to the Junior ADU for rental or multi-generational living, there is an amazing Game Room downstairs. The backyard focus is on the view and inspires hospitality for family and friends.
    10 days
    |
    890
    |
    19
    |

    Zillow last checked:

    Listing updated:

    Listed by:

    Kathleen M Olson DRE #00899699 707-291-0867,

    Olson Realty, Inc 707-745-3602

    Source: BAREIS,MLS#: 326036399MLS LogoOriginating MLS: Southern Solano County

    Loading...

      Facts & features

      Interior

      Bedrooms & bathrooms
      • Bedrooms: 4
      • Bathrooms: 3
      • Full bathrooms: 3
      Rooms
      • Room types: Game Room, Great Room, Kitchen, Laundry, Living Room, Master Bathroom, Master Bedroom
      Primary bedroom
      • Features: Balcony, Closet, Walk-In Closet(s)
      • Level: Upper
      Bedroom
      • Level: Lower,Main
      Primary bathroom
      • Features: Double Vanity
      Bathroom
      • Features: Tile, Tub w/Shower Over
      • Level: Lower,Main
      Dining room
      • Features: Formal Area
      Kitchen
      • Features: Kitchen Island, Island w/Sink, Pantry Closet, Synthetic Counter
      • Level: Lower,Main
      Living room
      • Features: Great Room, Open Beam Ceiling, View
      • Level: Lower,Main
      Heating
      • Central
      Cooling
      • Central Air
      Appliances
      • Included: Dishwasher, Disposal, Double Oven, Gas Cooktop, Dryer, Washer
      • Laundry: Inside Room
      Features
      • Formal Entry, Open Beam Ceiling, Storage, In-Law Floorplan
      • Flooring: Stone, Tile, Wood
      • Basement: None
      • Number of fireplaces: 1
      • Fireplace features: Gas Starter, Living Room
      Interior area
      • Total structure area: 3,191
      • Total interior livable area: 3,191 sqft

      Property

      Parking
      • Total spaces: 3
      • Parking features: Alley Access, Attached, Enclosed, Garage Door Opener, Garage Faces Rear, RV Access/Parking
      • Attached garage spaces: 1
      • Uncovered spaces: 2
      Features
      • Levels: Multi/Split
      • Stories: 3
      • Patio & porch: Patio, Deck
      • Exterior features: Balcony, Wet Bar
      • Has spa: Yes
      • Spa features: Bath
      • Has view: Yes
      • View description: Bridge(s), Hills, Panoramic, Water
      • Has water view: Yes
      • Water view: Water
      Lot
      • Size: 6,098 Square Feet
      • Features: Auto Sprinkler F&R, Landscaped, Landscape Front
      Details
      • Additional structures: Gazebo, Shed(s)
      • Parcel number: 0089012070
      • Special conditions: Standard

      Construction

      Type & style
      • Home type: SingleFamily
      • Architectural style: Craftsman
      • Property subtype: Single Family Residence
      • Attached to another structure: Yes
      Materials
      • Roof: Composition
      Condition
      • Year built: 1995

      Utilities & green energy

      • Sewer: Public Sewer
      • Water: Public
      • Utilities for property: Cable Available, Electricity Connected, Internet Available, Natural Gas Connected, Public, Sewer Connected

      Community & HOA

      HOA
      • Has HOA: No
      Location
      • Region: Benicia

      Financial & listing details

      • Price per square foot: $580/sqft
      • Tax assessed value: $528,182
      • Annual tax amount: $6,042
      • Date on market: 4/29/2026
      • Electric utility on property: Yes

        Estimated market value

        Not available

        Estimated sales range

        Not available

        Not available

        Price history

        DateEventPrice
        7/13/2026Price change$1,850,000-2.5%$580/sqft
        Source: BAREIS #326036399 Report a problem
        7/9/2026Listed for sale$1,898,000-2.7%$595/sqft
        Source: BAREIS #326036399 Report a problem
        6/23/2026Listing removed$1,950,000$611/sqft
        Source: BAREIS #326036399 Report a problem
        4/29/2026Listed for sale$1,950,000$611/sqft
        Source: BAREIS #326036399 Report a problem

        Public tax history

        YearProperty taxesTax assessment
        2025$6,042 -1.1%$528,182 +2%
        2024$6,110 +2.5%$517,826 +2%
        2023$5,961 +1.9%$507,674 +2%
        2022$5,849 +2.1%$497,720 +2%
        2021$5,728 +1.4%$487,962 +1%
        2020$5,651 +1.8%$482,960 +2%
        2019$5,552 +2.7%$473,491 +2%
        2018$5,408 +2.4%$464,207 +2%
        2017$5,282 -0.8%$455,106 +2%
        2016$5,324 +2.6%$446,183 +1.5%
        2015$5,188 +1.2%$439,482 +2%
        2014$5,126 $430,874 +0.5%
        2013-- $428,927 +2%
        2012-- $420,517 +2%
        2011-- $412,271 +0.8%
        2010-- $409,190 -0.2%
        2009-- $410,162 +2%
        2008-- $402,119 +2%
        2007-- $394,234 +2.4%
        2006-- $385,104 +2%
        2005-- $377,553 +2%
        2004-- $370,150 +1.9%
        2003-- $363,366 +2%
        2002-- $356,241 +2%
        2001-- $349,256 +2%
        2000$3,749 $342,408
        Find assessor info on the county website

        Monthly payment

        Est. payment

        Payment breakdown

        Explore the cost of this home by adjusting the details. Changes won't be saved.
        All calculations are estimates and provided by Zillow, Inc. for informational purposes only. Actual amounts may vary.
        HOA fees may include property taxes on listings classified as Co-Ops. Contact the listing agent and/or owner for fee details.
        Mortgage interest rates are dependent on a number of factors, including credit score, down payment, and repayment length. Interest rate data provided by Zillow Group Marketplace, Inc. as of 1/1/1970 from various mortgage lenders with which we have lead or other similar arrangements; the Estimated Payment is an average of those rates.
        See how much you could borrow to make a competitive offer.

        Climate risks

        Neighborhood: 94510

        Getting around

        39 / 100
        Car-Dependent
        62 / 100
        Bikeable

        Nearby schools

        GreatSchools rating

        A local agent can set up tours, give advice and negotiate with sellers.

        Browse local experts

        Similar homes

            • Local buyer's agents are ready to help