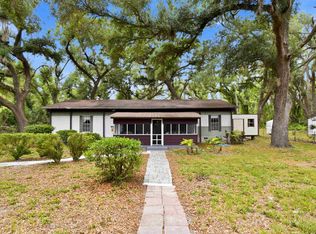
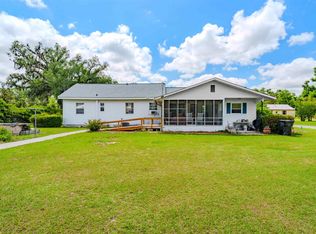
Welcome to this spacious 3-bedroom, 2-bath home on nearly 2 acres in Perry! Conveniently located within walking distance to town, this property offers a large kitchen, oversized laundry room, enclosed back porch, and a combination of hardwood, LVP, and carpet flooring. The property also features two storage buildings, plus an additional storage room formerly used as a garage. A unique bonus is the attached space with its own entrance, half bath, and separate water heater. Previously used as a hair salon, it offers great potential as a home office, guest space, studio, or additional living area. The large cleared yard offers plenty of room to enjoy, with mature trees providing privacy. The home is connected to city water, sewer, and natural gas. The A/C is currently blowing cold. The roof is approximately 18 years old and the water heater is from 2020. This inherited property needs some TLC, including yard cleanup and flooring repairs, but offers plenty of space and potential to make it your own. Property is being sold as-is; seller has limited knowledge of the home’s history and cannot warrant the condition of systems or features.
For sale
$140,000
814 W Leon St, Perry, FL 32347
3beds
1,657sqft
Single Family Residence
Built in 1978
1.68 Acres Lot
$-- Zestimate®
$84/sqft
$-- HOA
What's special
Oversized laundry roomTwo storage buildingsEnclosed back porchMature trees providing privacyLarge cleared yardLarge kitchen
- 8 days |
- 1,064 |
- 89 |
Likely to sell faster than
Zillow last checked:
Listing updated:
Listed by:
Stephanie D Fox 850-443-6506,
OaksFeather Realty
Source: TBR,MLS#: 403911
Facts & features
Interior
Bedrooms & bathrooms
- Bedrooms: 3
- Bathrooms: 3
- Full bathrooms: 2
- 1/2 bathrooms: 1
Rooms
- Room types: Bonus Room, Office, Other, Utility Room
Primary bedroom
- Dimensions: 16x11
Bedroom 2
- Dimensions: 11x13
Bedroom 3
- Dimensions: 11x9
Dining room
- Dimensions: 9x8
Family room
- Dimensions: 0
Kitchen
- Dimensions: 12x23
Living room
- Dimensions: 13x25
Other
- Dimensions: 12x12
Heating
- Central
Cooling
- Central Air
Appliances
- Included: Oven, Range
Features
- Split Bedrooms, Walk-In Closet(s)
- Flooring: Carpet, Hardwood, Plank, Vinyl
- Has fireplace: No
Interior area
- Total structure area: 1,657
- Total interior livable area: 1,657 sqft
Property
Parking
- Parking features: Driveway
- Has uncovered spaces: Yes
Features
- Stories: 1
- Patio & porch: Covered, Deck, Porch
- Has view: Yes
- View description: None
Lot
- Size: 1.68 Acres
Details
- Special conditions: Standard
Construction
Type & style
- Home type: SingleFamily
- Architectural style: Ranch,One Story
- Property subtype: Single Family Residence
Materials
- Brick, Vinyl Siding, Wood Siding
Condition
- Year built: 1978
Utilities & green energy
- Sewer: Public Sewer
Community & HOA
Community
- Subdivision: none
Location
- Region: Perry
Financial & listing details
- Price per square foot: $84/sqft
- Date on market: 8/19/2026
- Cumulative days on market: 9 days
- Listing terms: Cash
- Road surface type: Paved
Estimated market value
Not available
Estimated sales range
Not available
Not available
Price history
| Date | Event | Price |
|---|---|---|
| 8/19/2026 | Listed for sale | $140,000$84/sqft |
Source:  TBR #403911 Report a problem TBR #403911 Report a problem | ||
Public tax history
Tax history is unavailable.
Monthly payment
Est. payment
Payment breakdown
Explore the cost of this home by adjusting the details. Changes won't be saved.Climate risks
Neighborhood: 32347
Nearby schools
GreatSchools rating
- NATaylor Virtual FranchiseGrades: K-12Distance: 1.1 mi
- 5/10Taylor County Middle SchoolGrades: 6-8Distance: 1 mi
- 3/10Taylor County High SchoolGrades: 9-12Distance: 1 mi
Schools provided by the listing agent
- Elementary: Taylor County Elementary School
- Middle: Taylor County Middle School
- High: Taylor County High School
Source: TBR. This data may not be complete. We recommend contacting the local school district to confirm school assignments for this home.
- $190,300-- bd2 ba1.4k sqft814 Leon St W, Perry, FL 32348Off Market
- $219,800-- bd2 ba1.3k sqft907 Leon St W, Perry, FL 32348Off Market
- $150,7003 bd2 ba1.7k sqft816 W Bay St, Perry, FL 32347Off Market
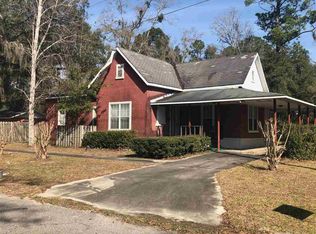
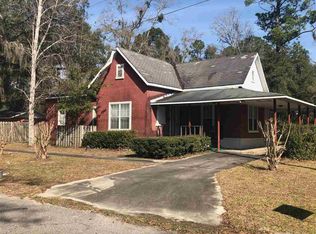
- $173,8003 bd2 ba1.7k sqft816 Bay St W, Perry, FL 32348Off Market
- $137,500-- bd1 ba1.4k sqft814 Bay St W, Perry, FL 32348Off Market
- $89,300-- bd1 ba1k sqft813 Wilcox St W, Perry, FL 32348Off Market
- $186,900-- bd2 ba1.6k sqft719 Wilcox St W, Perry, FL 32348Off Market
- $84,000-- bd1 ba1.1k sqft815 Wilcox St W, Perry, FL 32348Off Market
A local agent can set up tours, give advice and negotiate with sellers.
Similar homes
- $137,5003 bd2 ba1.2k sqft1100 W Ash St, Perry, FL 32347For Sale
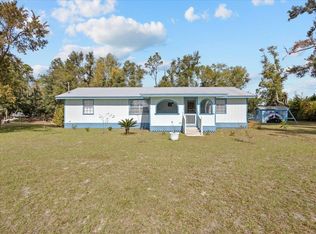 MLS ID #398511, Abbi Cope, Amy Cope Southern Properties,. TBR
 - $130,0003 bd2 ba1.4k sqft603 W Julia St, Perry, FL 32347For Sale
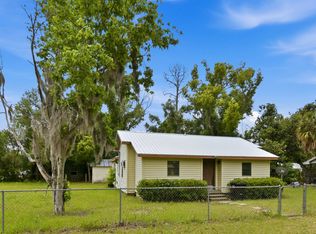 MLS ID #399892, Amy Carlton, The American Dream. TBR
 - $139,0003 bd2 ba1.2k sqft509 Westside Ave, Perry, FL 32347For Sale
 MLS ID #399839, Clara A Cope, Amy Cope Southern Properties,. TBR
 - $165,0003 bd1 ba1.3k sqft512 N Wilder St, Perry, FL 32347For Sale
 MLS ID #400112, Clara A Cope, Amy Cope Southern Properties,. TBR
 - $--3 bd1 ba1.1k sqft302 W Florida St, Perry, FL 32347AuctionAuction.com 1
- $134,5002 bd1 ba1k sqft701 E Morgan Ave, Perry, FL 32347For SaleMLS ID #403296, Amy Carlton, The American Dream. TBR
- $199,0003 bd2 ba2.1k sqft1946 N Us Highway 221, Perry, FL 32347For SaleMLS ID #403733, Cynthia D Miller, Xcellence. TBR
- $152,0003 bd1 ba1.1k sqft309 W Oak St, Perry, FL 32347For SaleMLS ID #397664, Wendy M Slaughter, Sawgrass Realty, LLC. TBR
- $129,0002 bd2 ba924 sqft2789 Johnson Stripling Rd, Perry, FL 32347For SaleMLS ID #403445, Haley Blanco, The American Dream. TBR
- $109,0002 bd1 ba896 sqft1994 Taylor Rd, Perry, FL 32347For Sale By Owner
- $155,0003 bd2 ba1.2k sqft2309 A Young Rd, Perry, FL 32347For SaleMLS ID #400949, Daryn Q Wiles, The American Dream. TBR
- $150,0003 bd2 ba1.2k sqft1650 W LYMAN HENDRY ROAD #2, PERRY, FL 32347For Sale
 MLS ID #OM717911, Michael Rich, LPT REALTY, LLC. Stellar MLS
 - $199,9993 bd2 ba1.7k sqft1997 N Us Highway 221, Perry, FL 32347For SaleMLS ID #399511, Haley Blanco, The American Dream. TBR
- $75,0003 bd2 ba1.7k sqft804 N Calhoun St, Perry, FL 32347For SaleMLS ID #402212, Israela Birsao, Superior Realty Group LLC. TBR
- $185,0005 bd3 ba2.2k sqft1890 Dice Rd, Perry, FL 32348For SaleMLS ID #404202, Haley Blanco, The American Dream. TBR
- $185,0004 bd2 ba1.8k sqft1315 & 1317 S Center St #2, Perry, FL 32348For SaleMLS ID #404203, Haley Blanco, The American Dream. TBR
- $185,0003 bd1 ba1.4k sqft205 Cypress Rd, Perry, FL 32348For SaleMLS ID #402572, Trevor Ann Clark, Keller Williams Town & Country. TBR
- $200,0003 bd2 ba1.4k sqft1650 W LYMAN HENDRY ROAD #1, PERRY, FL 32347For SaleMLS ID #OM717913, Michael Rich, LPT REALTY, LLC. Stellar MLS
- $75,3003 bd1 ba832 sqft1302 S Center St, Perry, FL 32348For SaleMLS ID #396831, Valena R Driggers, The American Dream. TBR
- $195,0003 bd2 ba1.5k sqft813 E Charles Hendry Rd, Perry, FL 32348For SaleMLS ID #399817, Lindsay Calhoun, The American Dream. TBR
