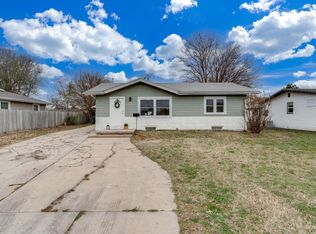
Welcome to this beautifully remodeled 3-bedroom, 1-bath gem, perfectly blending classic charm with modern updates. Nestled on a quiet street, but close to shopping, dining, and key amenities, and just a 2 minute drive to OJ Watson Park, this turnkey home offers stylish comfort and functional living in every corner. Step inside to discover an open and inviting layout filled with natural light, fresh paint, new lights, and brand-new flooring throughout. The spacious living area flows seamlessly into a fully updated and expanded kitchen, featuring butcher block countertops, new cabinetry, and stainless steel appliances, with laundry neatly tucked away to the rear. The fully remodeled bathroom and 3 bedrooms finish out this home. Also situated on the nearly 1/4 acre, is an oversized 1 car garage with additional shop space in the back. The new owner will also benefit from the brand new energy efficient windows throughout and the new electrical panel. The HVAC system has been serviced for peace of mind. So whether it's a first-time homebuyer or downsizing, this move-in ready home really checks all the boxes. Don't let this one get away!
Sold-co-op w/mbr
Price Unknown
814 W Savannah St, Wichita, KS 67217
3beds
960sqft
Single Family Onsite Built
Built in 1957
10,018 Square Feet Lot
$153,100 Zestimate®
$--/sqft
$1,280 Estimated rent
Home value
$153,100
$139,000 - $168,000
$1,280/mo
Zestimate® history
Owner options
List your home for rent
$1,280/mo
Rent Zestimate®
Find your next renter with Zillow Rental Manager. Plus, with online applications, you can quickly screen prospective tenants – for free.
$1,280/mo
Rent Zestimate®
Refinance and save
Refinancing to a lower rate could help reduce your monthly payments and save thousands over the life of the loan.
Explore your selling options
Work with a Zillow partner agent
Leverage their expertise and Zillow's premium Showcase listings to get your home seen by more buyers.
Get startedList with your own agent
Get your home in front of millions of buyers by listing it on Zillow.
Learn how to do itSell it yourself
Take full control of how buyers see your home on Zillow by listing For Sale by Owner (FSBO).
List your homeWhat's special
Zillow last checked:
Listing updated:
Listed by:
Karen McCaughan-Prahm 316-519-2491,
Real Broker, LLC
Bought with:
Paula Yaussi, 00252331
Source: SCKMLS as distributed by MLS GRID,MLS#: 659213
Facts & features
Interior
Bedrooms & bathrooms
- Bedrooms: 3
- Bathrooms: 1
- Full bathrooms: 1
Primary bedroom
- Description: Carpet
- Level: Main
- Area: 145
- Dimensions: 14.5 x 10
Bedroom
- Description: Carpet
- Level: Main
- Area: 107.5
- Dimensions: 11.8 x 9.11
Bedroom
- Description: Carpet
- Level: Main
- Area: 119.9
- Dimensions: 11 x 10.9
Kitchen
- Description: Luxury Vinyl
- Level: Main
- Area: 96.12
- Dimensions: 8.9 x 10.8
Living room
- Description: Luxury Vinyl
- Level: Main
- Area: 181.09
- Dimensions: 16.3 x 11.11
Heating
- Forced Air, Natural Gas
Cooling
- Attic Fan, Central Air, Electric
Appliances
- Included: Dishwasher, Disposal, Microwave, Refrigerator, Range
- Laundry: Main Level
Features
- Basement: None
- Has fireplace: No
Interior area
- Total interior livable area: 960 sqft
- Finished area above ground: 960
- Finished area below ground: 0
Property
Parking
- Total spaces: 1
- Parking features: Detached
- Garage spaces: 1
Features
- Levels: One
- Stories: 1
Lot
- Size: 10,018 Square Feet
- Features: Standard
Details
- Parcel number: 213050220301600
Construction
Type & style
- Home type: SingleFamily
- Architectural style: Ranch
- Property subtype: Single Family Onsite Built
Materials
- Frame w/Less than 50% Mas, Vinyl/Aluminum
- Foundation: Crawl Space
- Roof: Composition
Condition
- Year built: 1957
Utilities & green energy
- Gas: Natural Gas Available
- Utilities for property: Sewer Available, Natural Gas Available, Public
Community & HOA
Community
- Subdivision: SCHEERS
HOA
- Has HOA: No
Location
- Region: Wichita
Financial & listing details
- Tax assessed value: $115,100
- Annual tax amount: $1,129
- Date on market: 7/25/2025
- Cumulative days on market: 47 days
- Ownership: Corporate non-REO
Price history
Price history is unavailable.
Public tax history
| Year | Property taxes | Tax assessment |
|---|---|---|
| 2025 | $1,336 +17.8% | $26,474 +134.4% |
| 2024 | $1,134 +2.7% | $11,294 +9.7% |
| 2023 | $1,103 +8.9% | $10,293 |
| 2022 | $1,014 -5.3% | -- |
| 2021 | $1,070 | -- |
| 2020 | -- | $8,936 +5% |
| 2019 | -- | $8,511 +6.9% |
| 2018 | -- | $7,958 |
| 2017 | -- | -- |
| 2016 | -- | -- |
| 2015 | -- | -- |
| 2014 | -- | -- |
| 2013 | -- | -- |
| 2012 | -- | -- |
| 2011 | -- | $8,660 -1.6% |
| 2008 | -- | $8,798 +3% |
| 2007 | -- | $8,545 +6% |
| 2006 | -- | $8,062 |
| 2005 | -- | $8,062 +2.9% |
| 2004 | -- | $7,832 |
| 2003 | -- | $7,832 +7.9% |
| 2002 | -- | $7,257 +7.9% |
| 2000 | -- | $6,728 |
Find assessor info on the county website
Neighborhood: Southwest
Nearby homes
- $--2 bd1 ba1.6k sqft816 W Savannah St, Wichita, KS 67217Sold
- $201,4003 bd1 ba1.1k sqft2475 S Osage Ave, Wichita, KS 67217Off Market
- $194,3004 bd2 ba1.3k sqft820 W Savannah St, Wichita, KS 67217Off Market

- $169,3002 bd1 ba1.3k sqft2501 S Osage Ave, Wichita, KS 67217Off Market
- $209,5003 bd1 ba1k sqft815 W Savannah St, Wichita, KS 67217Off Market
- $--3 bd2 ba1.5k sqft827 W Savannah St, Wichita, KS 67217Sold
- $159,7003 bd1 ba1k sqft821 W Savannah St, Wichita, KS 67217Off Market
- $142,0003 bd1 ba1k sqft815 W Maxwell Ave, Wichita, KS 67217Off Market
Nearby schools
GreatSchools rating
- 3/10Enders STEM and Leadership MagnetGrades: PK-5Distance: 0.6 mi
- 2/10Truesdell Middle SchoolGrades: 6-8Distance: 0.7 mi
- 1/10South High SchoolGrades: 9-12Distance: 1.2 mi
Schools provided by the listing agent
- Elementary: Enders Open Magnet (NH)
- Middle: Truesdell
- High: South
Source: SCKMLS as distributed by MLS GRID. This data may not be complete. We recommend contacting the local school district to confirm school assignments for this home.
Sell for more on Zillow
Get a Zillow Showcase℠ listing at no additional cost and you could sell for .
$153,100
2% more
+$3,062
With Zillow Showcase(estimated)
$156,162
Sell for more on Zillow
Get a Zillow Showcase℠ listing at no additional cost and you could sell for .
$153,100
2% more
+$3,062
With Zillow Showcase(estimated)
$156,162
- Kansas
- Sedgwick County
- Wichita
- 67217
- Southwest
- 814 W Savannah St
