Skip main navigation
Sold for $132,000
  • $132,000

    814 W Sunnyview Ave, Knoxville, IL 61448

    3beds
    1,008sqft
    Single Family Residence, Residential
    Built in 1978
    -- sqft lot
    $134,000 Zestimate®
    $131/sqft
    $1,438 Estimated rent

    Home value

    $134,000

    Estimated sales range

    Not available

    $1,438/mo

    Zestimate® history
    Loading
    Loading...

    Owner options

    List your home for rent

    $1,438/mo

    Rent Zestimate®

    Find your next renter with Zillow Rental Manager. Plus, with online applications, you can quickly screen prospective tenants – for free.

    Learn more

    $1,438/mo

    Rent Zestimate®

    Refinance and save

    $968/mo

    Est. payment

    Refinancing to a lower rate could help reduce your monthly payments and save thousands over the life of the loan.

    See today's rates

    $968/mo

    Est. payment

    Explore your selling options

    Work with a Zillow partner agent

    Leverage their expertise and Zillow's premium Showcase listings to get your home seen by more buyers.

    Get started

    List with your own agent

    Get your home in front of millions of buyers by listing it on Zillow.

    Learn how to do it

    Sell it yourself

    Take full control of how buyers see your home on Zillow by listing For Sale by Owner (FSBO).

    List your home

    What's special

    Three nice sized bedroomsGarage door openerFresh paint throughoutWalk-in pantryNew trimUpdated kitchenQuartz countertops
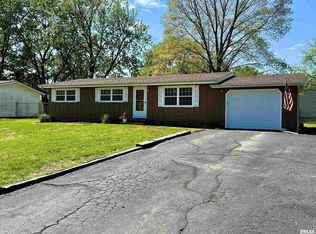
    Enjoy easy, one level living in this updated 3 bedroom, 1 bath home in Knoxville! Wonderful open concept living, dining & kitchen with vaulted ceiling. Updated kitchen complete with soft close cabinets, tile backsplash, quartz countertops, luxury vinyl plank flooring & updated lighting. The kitchen also features an island and walk-in pantry. Completely updated full bath. Separate laundry room with large storage closet. Three nice sized bedrooms. Attached one car garage with opener. Nice sized & mostly fenced backyard. Recent updates include fresh paint throughout, new LVP flooring, new trim, light fixtures, dishwasher, closet organization, garage door opener and more. Additional updates over the years include the roof with gutter guards, solid wood interior doors, furnace, central air, water heater, replacement windows, paint and more. Call to schedule your appointment to see this well-loved & meticulously maintained home!

    Zillow last checked:

    Listing updated:

    Listed by:

    Cassie J Causey Office:309-343-6121,

    CENTURY 21 Tucker Swanson

    Bought with:

    Rhianna Hess, 471.019848

    Charter Oak Realty

    Source: RMLS Alliance as distributed by MLS GRID,MLS#: CA1043316MLS LogoOriginating MLS: Capital Area Association of Realtors

    Facts & features

    Interior

    Bedrooms & bathrooms
    • Bedrooms: 3
    • Bathrooms: 1
    • Full bathrooms: 1
    Bedroom 1
    • Level: Main
    • Dimensions: 11ft 5in x 12ft 1in
    Bedroom 2
    • Level: Main
    • Dimensions: 10ft 4in x 11ft 5in
    Bedroom 3
    • Level: Main
    • Dimensions: 9ft 4in x 11ft 6in
    Other
    • Level: Main
    • Dimensions: 11ft 2in x 8ft 3in
    Kitchen
    • Level: Main
    • Dimensions: 11ft 6in x 9ft 3in
    Laundry
    • Level: Main
    • Dimensions: 8ft 2in x 6ft 0in
    Living room
    • Level: Main
    • Dimensions: 11ft 6in x 14ft 1in
    Main level
    • Area: 1008
    Heating
    • Forced Air
    Cooling
    • Central Air
    Appliances
    • Included: Disposal, Range
    Features
    • Ceiling Fan(s)
    • Windows: Replacement Windows
    • Basement: Crawl Space
    Interior area
    • Total structure area: 1,008
    • Total interior livable area: 1,008 sqft

    Property

    Parking
    • Total spaces: 1
    • Parking features: Attached, Paved
    • Attached garage spaces: 1
    • Details: Number Of Garage Remotes: 0
    Lot
    • Dimensions: 137.34 x 80 x 119.6 x 77.15
    • Features: Level
    Details
    • Parcel number: 1033176023

    Construction

    Type & style
    • Home type: SingleFamily
    • Architectural style: Ranch
    • Property subtype: Single Family Residence, Residential
    Materials
    • Wood Siding
    • Foundation: Block
    • Roof: Shingle
    Condition
    • New construction: No
    • Year built: 1978

    Utilities & green energy

    • Sewer: Public Sewer
    • Water: Public
    Green energy
    • Energy efficient items: Appliances

    Community & HOA

    Community
    • Subdivision: None
    Location
    • Region: Knoxville

    Financial & listing details

    • Price per square foot: $131/sqft
    • Tax assessed value: $129,570
    • Annual tax amount: $2,998
    • Date on market: 4/28/2026
    • Cumulative days on market: 2 days

    Price history

    DateEventPrice
    5/27/2026Sold$132,000-5%$131/sqft
    Source: RMLS Alliance as distributed by MLS GRID #CA1043316 Report a problem
    5/1/2026Pending sale$138,900$138/sqft
    Source: RMLS Alliance as distributed by MLS GRID #CA1043316 Report a problem
    4/28/2026Listed for sale$138,900+20.3%$138/sqft
    Source: RMLS Alliance as distributed by MLS GRID #CA1043316 Report a problem
    1/5/2024Sold$115,500-7.6%$115/sqft
    Source: RMLS Alliance as distributed by MLS GRID #CA1026203 Report a problem
    12/20/2023Contingent$125,000$124/sqft
    Source: RMLS Alliance as distributed by MLS GRID #CA1026203 Report a problem
    11/28/2023Listed for sale$125,000$124/sqft
    Source: RMLS Alliance as distributed by MLS GRID #CA1026203 Report a problem
    11/28/2023Listing removed--
    Source: Owner Report a problem
    11/21/2023Price change$125,000-7.4%$124/sqft
    Source: Owner Report a problem
    11/6/2023Price change$135,000-10%$134/sqft
    Source: Owner Report a problem
    8/30/2023Price change$150,000-14.3%$149/sqft
    Source: Owner Report a problem
    7/27/2023Price change$175,000-5.4%$174/sqft
    Source: Owner Report a problem
    7/20/2023Listed for sale$185,000$184/sqft
    Source: Owner Report a problem

    Public tax history

    YearProperty taxesTax assessment
    2024$2,999 +31.8%$43,190 +52.8%
    2023$2,276 +35.7%$28,260 +6.8%
    2022$1,677 +8.3%$26,470 +6%
    2021$1,549 +2.4%$24,970 +3%
    2020$1,513 +2.1%$24,240 +2%
    2019$1,481 +3.3%$23,760 +3%
    2018$1,433 +11.5%$23,070 +1%
    2017$1,285 $22,840 +3%
    2015$1,285 $22,170 +2%
    2013$1,285 $21,740 +1%
    2012-- $21,530 +1%
    2011-- $21,320 -2%
    2010-- $21,750
    2009-- $21,750 +6%
    2008-- $20,520
    Find assessor info on the county website

    Neighborhood: 61448

    Nearby schools

    GreatSchools rating
    Schools provided by the listing agent
    • Elementary: Mable Woolsey
    • Middle: Knoxville
    • High: Knoxville

    Source: RMLS Alliance as distributed by MLS GRID. This data may not be complete. We recommend contacting the local school district to confirm school assignments for this home.

    Get pre-qualified for a loan
    At Zillow Home Loans, we can pre-qualify you in as little as 5 minutes with no impact to your credit score.

    An equal housing lender. NMLS #10287.