Looking for your next investment or a place to make your own? This 3-bedroom, 1-bath home offers plenty of potential. Featuring an attached 3-sided carport, a nice-sized yard, and a small storage shed, this property is ready for someone willing to put in a little work. The bathroom floor will need some repairs. This is a great opportunity for an investor, handyman, or buyer looking for a cute home. All kitchen appliances, along with the washer and dryer, are included. Schedule your showing today!
Active
$79,900
814 W Warmouth St, Salem, IL 62881
3beds
1,022sqft
Single Family Residence
Built in 1950
6,229 Square Feet Lot
$-- Zestimate®
$78/sqft
$-- HOA
What's special
Nice-sized yardSmall storage shed
- 32 days |
- 696 |
- 47 |
Likely to sell faster than
Zillow last checked:
Listing updated:
Listed by:
MELISSA JARRELL 618-927-6342,
Equity Realty Group
Source: MRED as distributed by MLS GRID,MLS#: 12681818
Facts & features
Interior
Bedrooms & bathrooms
- Bedrooms: 3
- Bathrooms: 1
- Full bathrooms: 1
Rooms
- Room types: No additional rooms
Primary bedroom
- Features: Flooring (Carpet), Window Treatments (Blinds)
- Level: Main
- Area: 144 Square Feet
- Dimensions: 12X12
Bedroom 2
- Features: Flooring (Carpet), Window Treatments (Blinds)
- Level: Main
- Area: 99 Square Feet
- Dimensions: 9X11
Bedroom 3
- Features: Flooring (Carpet), Window Treatments (Blinds)
- Level: Main
- Area: 80 Square Feet
- Dimensions: 8X10
Kitchen
- Features: Kitchen (Eating Area-Table Space), Flooring (Linoleum)
- Level: Main
- Area: 165 Square Feet
- Dimensions: 11X15
Laundry
- Features: Flooring (Linoleum)
- Level: Main
- Area: 15 Square Feet
- Dimensions: 5X3
Living room
- Features: Flooring (Carpet), Window Treatments (Blinds)
- Level: Main
- Area: 165 Square Feet
- Dimensions: 15X11
Heating
- Natural Gas, Forced Air
Cooling
- Central Air
Appliances
- Included: Range, Dishwasher, Refrigerator, Washer, Dryer, Disposal
- Laundry: Electric Dryer Hookup
Features
- Replacement Windows
- Flooring: Carpet
- Windows: Replacement Windows, Blinds
- Basement: None
Interior area
- Total structure area: 1,022
- Total interior livable area: 1,022 sqft
Property
Parking
- Total spaces: 3
- Parking features: Gravel, Driveway, Yes, Owned
- Has uncovered spaces: Yes
Accessibility
- Accessibility features: No Disability Access
Features
- Stories: 1
Lot
- Size: 6,229 Square Feet
- Dimensions: 50x125
- Features: Level
Details
- Parcel number: 1100018875
- Special conditions: None
- Other equipment: Ceiling Fan(s)
Construction
Type & style
- Home type: SingleFamily
- Architectural style: Bungalow
- Property subtype: Single Family Residence
Materials
- Vinyl Siding
- Foundation: Block
- Roof: Asphalt
Condition
- New construction: No
- Year built: 1950
Utilities & green energy
- Electric: Circuit Breakers
- Sewer: Public Sewer
- Water: Public
Community & HOA
Community
- Subdivision: Irvin-Hull
HOA
- Services included: None
Location
- Region: Salem
Financial & listing details
- Price per square foot: $78/sqft
- Tax assessed value: $63,000
- Annual tax amount: $1,105
- Date on market: 6/19/2026
- Ownership: Fee Simple
Estimated market value
Not available
Estimated sales range
Not available
Not available
Price history
| Date | Event | Price |
|---|---|---|
| 6/19/2026 | Listed for sale | $79,900+162%$78/sqft |
Source: MRED as distributed by MLS GRID #12681818 Report a problem | ||
| 9/29/2008 | Sold | $30,500$30/sqft |
Source: Public Record Report a problem | ||
Public tax history
| Year | Property taxes | Tax assessment |
|---|---|---|
| 2024 | $1,105 +2.5% | $21,000 +7% |
| 2023 | $1,078 +7.7% | $19,620 +10% |
| 2022 | $1,001 +5.7% | $17,840 +7% |
| 2021 | $947 +1.7% | $16,680 +4.6% |
| 2020 | $931 +3.7% | $15,940 |
| 2019 | $898 -0.2% | $15,940 |
| 2018 | $900 -0.7% | $15,940 +0.2% |
| 2017 | $907 +3.7% | $15,910 +6% |
| 2016 | $874 +10548.7% | $15,010 |
| 2015 | $8 +3.9% | $15,010 +2% |
| 2012 | $8 +1.5% | $14,720 |
| 2011 | $8 -99.1% | $14,720 -10.9% |
| 2010 | $895 -2% | $16,530 |
| 2009 | $913 | $16,530 |
Find assessor info on the county website
Monthly payment
Est. payment
Payment breakdown
Explore the cost of this home by adjusting the details. Changes won't be saved.Climate risks
Neighborhood: 62881
Nearby schools
GreatSchools rating
- 7/10Franklin Park Middle SchoolGrades: PK,4-8Distance: 0.5 mi
- 4/10Salem Community High SchoolGrades: 9-12Distance: 0.8 mi
- 6/10Hawthorn Elementary SchoolGrades: K-3Distance: 0.5 mi
Schools provided by the listing agent
- Elementary: Hawthorn School
- Middle: Franklin Park Middle School
- District: 111
Source: MRED as distributed by MLS GRID. This data may not be complete. We recommend contacting the local school district to confirm school assignments for this home.
- $88,0002 bd1 ba1.1k sqft816 W Warmouth St, Salem, IL 62881Off Market
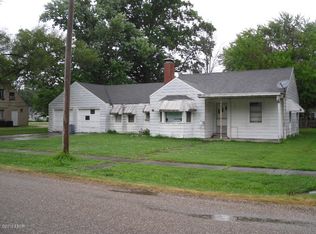
- $95,500-- bd-- ba-- sqft746 W Warmouth St, Salem, IL 62881Off Market
- $123,000-- bd-- ba-- sqft805 W Allmon St, Salem, IL 62881Off Market
- $115,9003 bd2 ba1.4k sqft815 W Allmon St, Le Roy, IL 62881Sold

- $68,700-- bd-- ba-- sqft745 W Allmon St, Salem, IL 62881Off Market
- $132,0002 bd1 ba1k sqft740 W Warmouth St, Salem, IL 62881Sold
- $154,500-- bd-- ba-- sqft801 W Warmouth St, Salem, IL 62881Off Market
- $104,300-- bd-- ba-- sqft815 W Warmouth St, Salem, IL 62881Off Market
A local agent can set up tours, give advice and negotiate with sellers.
A local lender can help you make sure your offer is ready when you are.
Similar homes
- $84,9003 bd1 ba1.2k sqft300 W Allmon St, Salem, IL 62881Re-activated
 MLS ID #12637728, JAYME MICHEL, Equity Realty Group. MRED as distributed by MLS GRID
 - $94,9002 bd2 ba655 sqft506 E Elm St, Salem, IL 62881Active
 MLS ID #12690112, SIRETHA HOWE, MIDWEST FARM & LAND. MRED as distributed by MLS GRID
 - $99,5003 bd1 ba980 sqft219 E Williams St, Salem, IL 62881Active
 MLS ID #12639132, Crystal Squibb, SOMER REAL ESTATE. MRED as distributed by MLS GRID
 - $107,5003 bd2 ba1.3k sqft1133 W Boone St, Salem, IL 62881Active
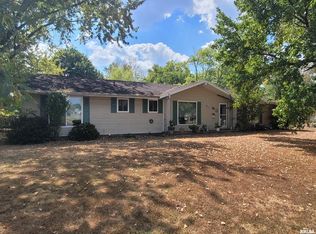 MLS ID #EB459753, Penelope Crain, SOMER REAL ESTATE. MRED as distributed by MLS GRID
 - $85,5003 bd2 ba1k sqft406 W Kirkwood St, Odin, IL 62870ActiveMLS ID #12559882, Stacey Russell, SOMER REAL ESTATE. MRED as distributed by MLS GRID
- $77,0002 bd1 ba982 sqft213 Maple St, Odin, IL 62870ActiveMLS ID #12691840, Michael Hammond, Equity Realty Group. MRED as distributed by MLS GRID
- $89,9002 bd2 ba1.4k sqft1708 Moonglow Rd, Centralia, IL 62801ActiveMLS ID #12695995, Darlene Baltzell, GRI, Rod Snow, INC.. MRED as distributed by MLS GRID
- $64,9003 bd2 ba912 sqft517 Fremont St, Kinmundy, IL 62854ActiveMLS ID #12651024, JAYME MICHEL, Equity Realty Group. MRED as distributed by MLS GRID
- $55,0003 bd1 ba1.3k sqft607 Filbert St, Odin, IL 62870ActiveMLS ID #12621198, Kelley Predium, QUINN REALTY AND PROPERTY MANAGEMENT GROUP. MRED as distributed by MLS GRID
- $--2 bd-- ba1k sqft1014 E 4th St, Centralia, IL 62801AuctionAuction.com 2
- $85,5002 bd1 ba1.3k sqft102 W Effingham Ave, Patoka, IL 62875For SaleMLS ID #6258091, Kevin Gouchenouer. CIBR
- $115,0002 bd2 ba1.4k sqft203 W Poplar St, Odin, IL 62870ActiveMLS ID #12690658, MELISSA JARRELL, Equity Realty Group. MRED as distributed by MLS GRID
- $59,9003 bd1 ba1.4k sqft532 S Maple St, Centralia, IL 62801ActiveMLS ID #12573385, Darlene Baltzell, GRI, Rod Snow, INC.. MRED as distributed by MLS GRID
- $104,9003 bd1 ba1.2k sqft1516 Ruth Ann Dr, Centralia, IL 62801ActiveMLS ID #12579341, Emily Toennies, Rod Snow, INC.. MRED as distributed by MLS GRID
- $64,9002 bd1 ba1.1k sqft433 Linden Ave, Centralia, IL 62801ActiveMLS ID #EB460799, Dennis Krupp, Coldwell Banker Allen & Geary. MRED as distributed by MLS GRID
- $110,0003 bd2 ba1.3k sqft1106 Harrison Ave, Sandoval, IL 62882For Sale
 MLS ID #25078025, JoLynn Tucker, Equity Realty Group, LLC. MARIS
 - $49,9003 bd1 ba1.4k sqft620 E Noleman St, Centralia, IL 62801ActiveMLS ID #12657014, MELISSA JARRELL, Equity Realty Group. MRED as distributed by MLS GRID
- $49,9002 bd1 ba1k sqft334 S Lincoln Blvd, Centralia, IL 62801ActiveMLS ID #EB460785, Judith Griffin, Coldwell Banker Allen & Geary. MRED as distributed by MLS GRID
- $51,9001 bd1 ba720 sqft3424 Conservation Rd, Alma, IL 62807For SaleMLS ID #6258445, Mandy Henning. CIBR
- $54,9993 bd2 ba1.2k sqft100 Deerwood Park, Centralia, IL 62801For SaleMLS ID #11736120, Lawrence Sanchez, Deerwood Park. My State MLS
