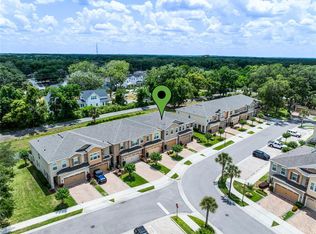
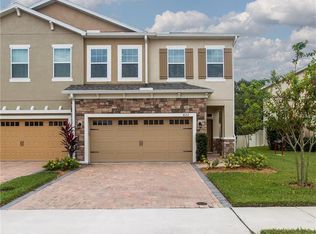
LIVE IN HISTORIC DOWNTOWN WINTER GARDEN just minutes from the weekly Winter Garden Farmers Market, Plant Street, Crooked Can Brewery, top-rated restaurants, bars, theater, and local shopping. Welcome to this luxury 3 bedroom / 2.5 bathroom townhome in the highly desired Walkers Grove community, featuring an open-concept layout and tons of natural light throughout. Pull into your paver driveway and step into a private foyer entry that opens to a spacious living and dining area with upgraded luxury vinyl plank flooring, modern ceiling fans, and updated fixtures. The kitchen is both stylish and functional with 42” wood cabinetry, granite countertops, stainless steel appliances, an eat-in space, and a built-in desk area perfect for working from home. From the dining room, triple sliding glass doors lead out to a large brick patio with low-maintenance turf and a fenced backyard area, ideal for entertaining, pets, or just enjoying Florida evenings. Upstairs you’ll find all three bedrooms plus a loft, along with a convenient second-floor laundry room. The oversized primary suite features a tray ceiling and a large walk-in closet, while the ensuite bath includes dual sinks, a separate shower, and a relaxing garden tub. Community perks include a resort-style pool and a playground, and you’re just steps from the West Orange Trail for biking, running, and weekend strolls. If you’ve been searching for a home that blends walkable downtown vibes with low-maintenance living, this one checks all the boxes.
Sold for $510,000
$510,000
814 WALKERS GROVE LANE, WINTER GARDEN, FL 34787
3beds
1,866sqft
Townhouse
Built in 2015
2,436 Square Feet Lot
$513,500 Zestimate®
$273/sqft
$2,878 Estimated rent
Home value
$513,500
$467,000 - $560,000
$2,878/mo
Zestimate® history
Owner options
List your home for rent
$2,878/mo
Rent Zestimate®
Find your next renter with Zillow Rental Manager. Plus, with online applications, you can quickly screen prospective tenants – for free.
$2,878/mo
Rent Zestimate®
Refinance and save
$3,976/mo
Est. payment
Refinancing to a lower rate could help reduce your monthly payments and save thousands over the life of the loan.
$3,976/mo
Est. payment
Explore your selling options
Work with a Zillow partner agent
Leverage their expertise and Zillow's premium Showcase listings to get your home seen by more buyers.
Get startedList with your own agent
Get your home in front of millions of buyers by listing it on Zillow.
Learn how to do itSell it yourself
Take full control of how buyers see your home on Zillow by listing For Sale by Owner (FSBO).
List your homeWhat's special
Modern ceiling fansUpdated fixturesGranite countertopsPrivate foyer entryBuilt-in desk areaLarge brick patioOpen-concept layout
Zillow last checked:
Listing updated:
Listed by:
Erica Diaz 407-897-5400,
HOMEVEST REALTY 407-897-5400
Bought with:
Matthew Wheatley, 3191795
WHEATLEY REALTY GROUP
Source: Stellar MLS,MLS#: O6373494 Originating MLS: Orlando Regional
Originating MLS: Orlando Regional
Facts & features
Interior
Bedrooms & bathrooms
- Bedrooms: 3
- Bathrooms: 3
- Full bathrooms: 2
- 1/2 bathrooms: 1
Rooms
- Room types: Loft
Primary bedroom
- Description: Room7
- Features: Ceiling Fan(s), Walk-In Closet(s)
- Level: Second
- Area: 195 Square Feet
- Dimensions: 15x13
Bedroom 2
- Description: Room2
- Features: Ceiling Fan(s), Built-in Closet
- Level: Second
- Area: 132 Square Feet
- Dimensions: 12x11
Bedroom 3
- Description: Room1
- Features: Ceiling Fan(s), Built-in Closet
- Level: Second
- Area: 100 Square Feet
- Dimensions: 10x10
Dining room
- Description: Room6
- Level: First
- Area: 176 Square Feet
- Dimensions: 16x11
Great room
- Description: Room5
- Features: Ceiling Fan(s)
- Level: First
- Area: 238 Square Feet
- Dimensions: 17x14
Kitchen
- Description: Room4
- Features: Breakfast Bar, Pantry, Granite Counters, Kitchen Island
- Level: First
- Area: 176 Square Feet
- Dimensions: 16x11
Loft
- Description: Room3
- Features: Ceiling Fan(s)
- Level: Second
- Area: 132 Square Feet
- Dimensions: 12x11
Heating
- Central, Electric
Cooling
- Central Air
Appliances
- Included: Dishwasher, Disposal, Dryer, Microwave, Range, Refrigerator, Washer
- Laundry: Electric Dryer Hookup, Laundry Room, Upper Level, Washer Hookup
Features
- Ceiling Fan(s), Eating Space In Kitchen, Kitchen/Family Room Combo, PrimaryBedroom Upstairs, Solid Wood Cabinets, Split Bedroom, Stone Counters, Thermostat, Walk-In Closet(s)
- Flooring: Ceramic Tile, Luxury Vinyl
- Doors: Sliding Doors
- Windows: Blinds, Double Pane Windows
- Has fireplace: No
Interior area
- Total structure area: 2,421
- Total interior livable area: 1,866 sqft
Property
Parking
- Total spaces: 2
- Parking features: Driveway, Garage Door Opener, Guest
- Attached garage spaces: 2
- Has uncovered spaces: Yes
Features
- Levels: Two
- Stories: 2
- Patio & porch: Enclosed, Patio, Rear Porch
- Exterior features: Irrigation System, Lighting, Rain Gutters, Sidewalk
- Fencing: Fenced,Vinyl
Lot
- Size: 2,436 Square Feet
- Features: Landscaped, Level, Sidewalk
- Residential vegetation: Mature Landscaping
Details
- Parcel number: 222227900900190
- Zoning: R-3
- Special conditions: None
Construction
Type & style
- Home type: Townhouse
- Property subtype: Townhouse
- Attached to another structure: Yes
Materials
- Block, Stucco
- Foundation: Slab
- Roof: Shingle
Condition
- Completed
- New construction: No
- Year built: 2015
Utilities & green energy
- Sewer: Public Sewer
- Water: Public
- Utilities for property: BB/HS Internet Available, Cable Connected, Electricity Connected, Public, Sewer Connected, Street Lights, Underground Utilities, Water Connected
Community & HOA
Community
- Features: Community Mailbox, Golf Carts OK, Playground, Pool, Sidewalks
- Security: Smoke Detector(s)
- Pet fee: $0 monthly
- Subdivision: WALKERS GROVE
HOA
- Has HOA: Yes
- Amenities included: Fence Restrictions, Playground, Pool, Vehicle Restrictions
- Services included: Community Pool, Reserve Fund, Maintenance Structure, Manager, Pool Maintenance, Recreational Facilities
- HOA fee: $290 monthly
- HOA name: Cheryl Altemose
- HOA phone: 407-371-5245
Location
- Region: Winter Garden
Financial & listing details
- Price per square foot: $273/sqft
- Tax assessed value: $398,512
- Annual tax amount: $6,581
- Date on market: 1/14/2026
- Cumulative days on market: 14 days
- Listing terms: Cash,Conventional,FHA,VA Loan
- Ownership: Fee Simple
- Total actual rent: 0
- Electric utility on property: Yes
- Road surface type: Paved
Price history
| Date | Event | Price |
|---|---|---|
| 2/13/2026 | Sold | $510,000-2.9%$273/sqft |
Source:  Stellar MLS #O6373494 Report a problem Stellar MLS #O6373494 Report a problem | ||
| 2/2/2026 | Pending sale | $525,000$281/sqft |
Source: Stellar MLS #O6373494 Report a problem | ||
| 1/14/2026 | Listed for sale | $525,000+1%$281/sqft |
Source: Stellar MLS #O6373494 Report a problem | ||
| 7/26/2024 | Sold | $520,000-1%$279/sqft |
Source: Stellar MLS #O6219635 Report a problem | ||
| 7/5/2024 | Pending sale | $525,000$281/sqft |
Source: Stellar MLS #O6219635 Report a problem | ||
| 7/1/2024 | Listed for sale | $525,000+117.3%$281/sqft |
Source: Stellar MLS #O6219635 Report a problem | ||
| 10/8/2015 | Sold | $241,600-2.4%$129/sqft |
Source: Stellar MLS #O5383241 Report a problem | ||
| 7/30/2015 | Listed for sale | $247,639$133/sqft |
Source: RE/MAX TOWN CENTRE #O5383241 Report a problem | ||
Public tax history
| Year | Property taxes | Tax assessment |
|---|---|---|
| 2024 | $6,357 +6.5% | $398,512 +6.2% |
| 2023 | $5,970 +135% | $375,236 +88.6% |
| 2022 | $2,541 +1.7% | $198,992 +3% |
| 2021 | $2,498 +0.9% | $193,196 +1.4% |
| 2020 | $2,475 +1.1% | $190,529 +2.3% |
| 2019 | $2,448 +1.1% | $186,245 +1.9% |
| 2018 | $2,422 | $182,772 -19.4% |
| 2017 | $2,422 +2.9% | $226,750 +7.7% |
| 2016 | $2,354 +0.4% | $210,553 +1303.7% |
| 2015 | $2,346 +776.1% | $15,000 |
| 2014 | $268 +67.6% | $15,000 +66.7% |
| 2013 | $160 -0.7% | $9,000 |
| 2012 | $161 -0.4% | $9,000 |
| 2011 | $161 +3.3% | $9,000 |
| 2010 | $156 | $9,000 -10% |
| 2009 | -- | $10,000 -50% |
| 2008 | $315 | $20,000 |
Find assessor info on the county website
Neighborhood: 34787
Nearby homes
- $455,5003 bd2 ba1.6k sqft810 Walkers Grove Ln, Winter Garden, FL 34787Off Market
- $518,8003 bd3 ba1.8k sqft818 Walkers Grove Ln, Winter Garden, FL 34787Sold
- $439,2003 bd2 ba1.6k sqft806 Walkers Grove Ln, Winter Garden, FL 34787Off Market
- $464,3004 bd3 ba1.8k sqft822 Walkers Grove Ln, Winter Garden, FL 34787Off Market
- $465,6004 bd2 ba1.7k sqft802 Walkers Grove Ln, Winter Garden, FL 34787Off Market
- $100-- bd-- ba-- sqft826 Walkers Grove Ln, Winter Garden, FL 34787Off Market
- $462,6004 bd2 ba1.7k sqft830 Walkers Grove Ln, Winter Garden, FL 34787Off Market
- $100-- bd-- ba-- sqft772 Walkers Grove Ln, Winter Garden, FL 34787Off Market
Nearby schools
GreatSchools rating
- 9/10Tildenville Elementary SchoolGrades: PK-5Distance: 0.8 mi
- 4/10Lakeview Middle SchoolGrades: 6-9Distance: 0.4 mi
- 7/10West Orange High SchoolGrades: 9-12Distance: 2.1 mi
Schools provided by the listing agent
- Elementary: Tildenville Elem
- Middle: Lakeview Middle
- High: West Orange High
Source: Stellar MLS. This data may not be complete. We recommend contacting the local school district to confirm school assignments for this home.
Get a cash offer in 3 minutes
Find out how much your home could sell for in as little as 3 minutes with a no-obligation cash offer.
Estimated market value
$513,500
Get a cash offer in 3 minutes
Find out how much your home could sell for in as little as 3 minutes with a no-obligation cash offer.
Estimated market value
$513,500
- Florida
- Orange County
- Winter Garden
- 34787
- 814 WALKERS GROVE LANE
Nearby cities
Nearby neighborhoods
Nearby zip codes
Other Winter Garden Topics
