Welcome to 814 Washington Street at The Townes at Madden West, a modern three-story townhome in Fuquay-Varina designed with flexibility from the moment you arrive. With 4 bedrooms, 3.5 bathrooms, approximately 1,998 square feet, and a rear-entry 2-car garage, this layout gives you well-planned space across every level. The first floor features a bedroom and full bathroom, creating a useful option for guests, generational living, remote work, or additional living space. Upstairs, the second floor houses the main gathering area, where the family room, dining area, powder room, and kitchen come together in an open-concept design made for everyday routines and easy entertaining. The kitchen brings style and function together with quartz countertops, stainless steel appliances, soft-close cabinetry, and a large center island for prep, seating, and conversation. On the third floor, the primary suite offers abundant natural light, a walk-in closet, dual vanities, and a separate water closet for privacy. This level also includes two additional bedrooms, a full bathroom, and a laundry area for added everyday convenience. Homeowners can enjoy community playgrounds, a fitness park, dog park, and open green spaces designed for outdoor living and connection. Future access to the Alston Ridge Greenway Trail will add even more ways to explore the area and enjoy scenic walking paths. Live in comfort and ease at The Townes at Madden West—come home to 814 Washington Street. *Photos are not of the actual home or interior features and are representative of floor plan only.
Pending
Price cut: $3.3K (10/6)
$329,660
814 Washington St, Fuquay Varina, NC 27526
4beds
1,998sqft
Townhouse
Built in 2026
2,178 Square Feet Lot
$329,200 Zestimate®
$165/sqft
$200/mo HOA
What's special
Modern three-story townhomeFamily roomWalk-in closetDual vanitiesOpen-concept designSoft-close cabinetryDining area
- 39 days
- 74
- 1
Zillow last checked:
Listing updated:
Listed by:
Kenneth Ward 919-713-8414,
D.R. Horton, Inc.
Source: Doorify MLS,MLS#: 10189972
Facts & features
Interior
Bedrooms & bathrooms
- Bedrooms: 4
- Bathrooms: 4
- Full bathrooms: 3
- 1/2 bathrooms: 1
- Main level bathrooms: 1
- Main level bedrooms: 1
Primary bedroom
- Level: Third
Heating
- Electric
Cooling
- Central Air, Electric
Appliances
- Included: Dishwasher, Free-Standing Electric Range, Microwave, Stainless Steel Appliance(s)
- Laundry: Laundry Closet, Electric Dryer Hookup, Inside, Upper Level, Washer Hookup
Features
- Crown Molding, Double Vanity, Eat-in Kitchen, High Ceilings, Kitchen Island, Open Floorplan, Pantry, Smart Thermostat, Walk-In Closet(s), Kitchen/Dining Room Combination, Shower Only, Bathtub/Shower Combination, Walk-In Shower, Water Closet, Quartz Counters, Smooth Ceilings
- Flooring: Carpet, Laminate, Vinyl
Interior area
- Total structure area: 1,998
- Total interior livable area: 1,998 sqft
- Finished area above ground: 1,998
- Finished area below ground: 0
Property
Parking
- Total spaces: 4
- Parking features: Attached, Concrete, Driveway, Garage Faces Rear, Garage, Garage Door Opener
- Garage spaces: 2
- Has uncovered spaces: Yes
- Details: 2
Features
- Levels: Three Or More
- Stories: 3
Lot
- Size: 2,178 Square Feet
- Features: Landscaped
Details
- Additional structures: None
- Parcel number: 0656598419
- Special conditions: Standard
Construction
Type & style
- Home type: Townhouse
- Architectural style: Traditional
- Property subtype: Townhouse
Materials
- Fiber Cement, Stone Veneer
- Foundation: Slab
- Roof: Asphalt,Fiberglass,Shingle
Condition
- New Construction
- New construction: Yes
- Year built: 2026
- Major remodel year: 2026
Details
- Builder model: Blakely
- Builder name: D.R. Horton
Utilities & green energy
- Sewer: Public Sewer
- Water: Public
- Utilities for property: Electricity Connected, Sewer Connected, Water Connected
Community & HOA
Community
- Subdivision: Madden West
HOA
- Has HOA: Yes
- Amenities included: Other, Park, Playground
- Services included: None
- HOA fee: $200 monthly
- HOA name: PPM
- HOA phone: 919-848-4911
Location
- Region: Fuquay Varina
Financial & listing details
- Price per square foot: $165/sqft
- Date on market: 9/1/2026
- Listing agreement: Exclusive Right To Sell
- Listing terms: Cash,Conventional,FHA,VA Loan
- Ownership type: Townhouse
Estimated market value
$329,200
$313,000 - $346,000
$2,062/mo
Price history
| Date | Event | Price |
|---|---|---|
| 10/8/2026 | Pending sale | $329,660$165/sqft |
Source:  Doorify MLS #10189972 Report a problem Doorify MLS #10189972 Report a problem | ||
| 10/6/2026 | Price change | $329,660-1%$165/sqft |
Source: Doorify MLS #10189972 Report a problem | ||
| 9/8/2026 | Price change | $332,990+0.8%$167/sqft |
Source: Doorify MLS #10189972 Report a problem | ||
| 9/1/2026 | Listed for sale | $330,490$165/sqft |
Source: Doorify MLS #10189972 Report a problem | ||
Public tax history
Tax history is unavailable.
Monthly payment
Est. payment
Payment breakdown
Explore the cost of this home by adjusting the details. Changes won't be saved.Climate risks
Neighborhood: 27526
Nearby schools
Schools provided by the listing agent
- Elementary: Wake - Lincoln Heights Elementary
- Middle: Wake - Fuquay Varina Middle
- High: Wake - Fuquay Varina High
Source: Doorify MLS. This data may not be complete. We recommend contacting the local school district to confirm school assignments for this home.
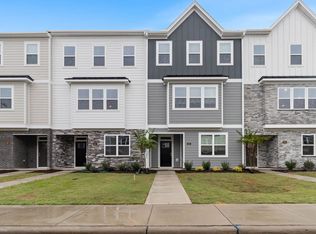
- $1,9004 bd4 ba1.9k sqft812 Washington St, Fuquay Varina, NC 27526For Rent
- $362,9904 bd4 ba2.2k sqft818 Washington St, Fuquay Varina, NC 27526New Construction
- $330,9904 bd4 ba1.9k sqft820 Washington St, Fuquay Varina, NC 27526New Construction
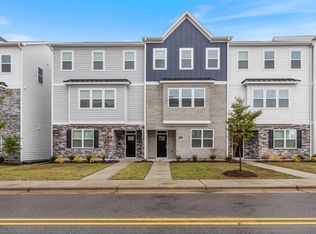
- $1,9004 bd4 ba1.9k sqft806 Washington St, Fuquay Varina, NC 27526For Rent
Similar homes
- $330,9904 bd4 ba1.9k sqftBlakely, Fuquay Varina, NC 27526New Construction
 Doorify MLS
 - $332,9904 bd4 ba1.9k sqftBlakely, Fuquay Varina, NC 27526New Construction
 Doorify MLS
 - $337,9904 bd4 ba1.9k sqftBlakely, Fuquay Varina, NC 27526New Construction
 Doorify MLS
 - $362,9904 bd4 ba2.2k sqftHadleigh, Fuquay Varina, NC 27526New ConstructionDoorify MLS
- $363,8504 bd4 ba2.2k sqftHadleigh, Fuquay Varina, NC 27526New ConstructionDoorify MLS
- $445,4904 bd4 ba2.6k sqft400 N Judd Pkwy NW, Fuquay Varina, NC 27526New ConstructionDoorify MLS
- $349,4904 bd4 ba1.8k sqftNash, Willow Springs, NC 27592New ConstructionDoorify MLS
- $322,9903 bd3 ba1.7k sqftDarwin, Fuquay Varina, NC 27526New ConstructionDoorify MLS
- $342,9905 bd3 ba2.3k sqftRobie, Fuquay Varina, NC 27526New ConstructionDoorify MLS
- $323,9903 bd3 ba1.8k sqftNash, Willow Springs, NC 27592New ConstructionDoorify MLS
- $323,9903 bd3 ba1.8k sqftNash, Willow Springs, NC 27592New ConstructionDoorify MLS
- $319,9903 bd3 ba1.8k sqftNash, Willow Springs, NC 27592New ConstructionDoorify MLS
- $372,1404 bd3 ba2.1k sqftPenwell, Fuquay Varina, NC 27526New ConstructionDoorify MLS
- $339,9904 bd3 ba2.3k sqft289 Chapel St, Fuquay Varina, NC 27526New ConstructionDoorify MLS
- $312,9903 bd3 ba1.6k sqftPayton, Willow Springs, NC 27592New ConstructionDoorify MLS
- $299,9903 bd3 ba1.6k sqftPayton, Willow Springs, NC 27592New ConstructionDoorify MLS
- $298,9903 bd3 ba1.6k sqftPayton, Willow Springs, NC 27592New ConstructionDoorify MLS
- $260,8553 bd3 ba1.6k sqftPAYTON, Fuquay Varina, NC 27526New ConstructionDoorify MLS
