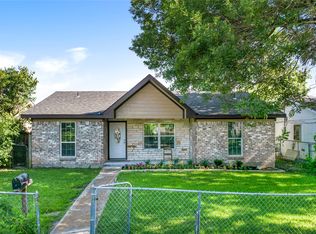
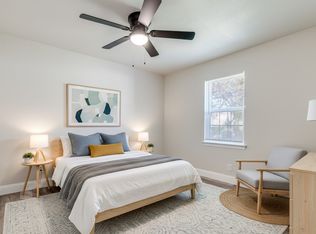
Seller Paid Rate-Buydown Below. Welcome to 814 Wideman Dr, a beautifully reimagined home in Dallas offering the feel of new construction with the charm of an established neighborhood. This 3 bedroom, 2 bathroom residence spans 1,344 square feet and has been thoughtfully updated from top to bottom, delivering modern comfort and peace of mind. Inside, you’ll find durable and stylish luxury vinyl plank flooring throughout, creating a seamless flow across the entire home while complementing the light-filled living spaces. The open layout provides a functional design ideal for both everyday living and entertaining, with a welcoming atmosphere the moment you walk in. What truly sets this home apart is the extensive list of major upgrades, including brand new electrical, HVAC system, plumbing, roof, and insulation, making it feel essentially like a brand new home without the new construction price tag. The kitchen and living areas connect effortlessly, offering flexibility for gatherings, while the well-sized bedrooms provide comfort and privacy for all. Whether you’re a first-time buyer or looking to upgrade, this home delivers exceptional value with its like-new condition and modern finishes. Conveniently located with easy access to major highways, shopping, and dining, this move-in ready property is an opportunity you don’t want to miss. Clean roof and foundation reports are in MLS documents. This house comes with a REDUCED RATE as low as 5.75% (APR 6.048%) as of May 15, 2026 through List & Lock™. This is a seller paid rate-buydown that reduces the buyer’s interest rate and monthly payment. Terms apply, see disclosures for more information.
For sale
Price cut: $10K (6/29)
$250,000
814 Wideman Dr, Dallas, TX 75217
3beds
1,344sqft
Single Family Residence
Built in 1963
7,753 Square Feet Lot
$248,600 Zestimate®
$186/sqft
$-- HOA
What's special
Light-filled living spacesBrand new electricalWell-sized bedroomsOpen layoutWelcoming atmosphere
- 63 days |
- 354 |
- 60 |
Zillow last checked:
Listing updated:
Listed by:
Joe Mansir 0681119 972-716-3865,
Funk Realty Group, LLC 972-716-3865
Source: NTREIS,MLS#: 21256668
Loading...
Facts & features
Interior
Bedrooms & bathrooms
- Bedrooms: 3
- Bathrooms: 2
- Full bathrooms: 2
Primary bedroom
- Features: Ceiling Fan(s)
- Level: First
- Dimensions: 12 x 13
Bedroom
- Features: Ceiling Fan(s)
- Level: First
- Dimensions: 12 x 13
Bedroom
- Features: Ceiling Fan(s)
- Level: First
- Dimensions: 12 x 11
Kitchen
- Level: First
- Dimensions: 19 x 13
Living room
- Features: Ceiling Fan(s)
- Level: First
- Dimensions: 27 x 22
Heating
- Central, Electric
Cooling
- Central Air
Appliances
- Included: Dishwasher, Electric Oven, Disposal, Microwave, Vented Exhaust Fan
- Laundry: Washer Hookup, Dryer Hookup
Features
- Cable TV
- Flooring: Ceramic Tile, Luxury Vinyl Plank
- Windows: Window Coverings
- Has basement: No
- Has fireplace: No
Interior area
- Total interior livable area: 1,344 sqft
Video & virtual tour
Property
Parking
- Parking features: Converted Garage
Features
- Levels: One
- Stories: 1
- Patio & porch: Patio, Covered
- Pool features: None
- Fencing: Wood
Lot
- Size: 7,753 Square Feet
- Features: Back Yard, Lawn
Details
- Parcel number: 00000569002000000
Construction
Type & style
- Home type: SingleFamily
- Architectural style: Detached
- Property subtype: Single Family Residence
Condition
- Year built: 1963
Utilities & green energy
- Sewer: Public Sewer
- Water: Public
- Utilities for property: Natural Gas Available, Sewer Available, Separate Meters, Water Available, Cable Available
Community & HOA
Community
- Security: Carbon Monoxide Detector(s), Smoke Detector(s)
- Subdivision: House Arthur H
HOA
- Has HOA: No
Location
- Region: Dallas
Financial & listing details
- Price per square foot: $186/sqft
- Tax assessed value: $242,930
- Annual tax amount: $5,409
- Date on market: 5/7/2026
- Cumulative days on market: 64 days
- Listing terms: Cash,Conventional,FHA,VA Loan
Estimated market value
$248,600
$236,000 - $261,000
$1,889/mo
Price history
| Date | Event | Price |
|---|---|---|
| 6/29/2026 | Price change | $250,000-3.8%$186/sqft |
Source: NTREIS #21256668 Report a problem | ||
| 6/20/2026 | Listed for sale | $260,000$193/sqft |
Source: NTREIS #21256668 Report a problem | ||
| 6/11/2026 | Contingent | $260,000$193/sqft |
Source: NTREIS #21256668 Report a problem | ||
| 5/18/2026 | Price change | $260,000-3.7%$193/sqft |
Source: NTREIS #21256668 Report a problem | ||
| 5/7/2026 | Listed for sale | $270,000$201/sqft |
Source: NTREIS #21256668 Report a problem | ||
| 6/25/2025 | Sold | -- |
Source: Public Record Report a problem | ||
Public tax history
| Year | Property taxes | Tax assessment |
|---|---|---|
| 2025 | $5,409 +11.7% | $242,930 +12.2% |
| 2024 | $4,841 +11% | $216,590 +14% |
| 2023 | $4,360 +64.7% | $190,010 +80.2% |
| 2022 | $2,647 +35.4% | $105,440 +42.2% |
| 2021 | $1,956 -2.8% | $74,130 |
| 2020 | $2,011 +2.6% | $74,130 +3.4% |
| 2019 | $1,960 +36.3% | $71,690 +41.9% |
| 2018 | $1,438 | $50,530 |
| 2017 | -- | $50,530 |
| 2016 | -- | $50,530 |
| 2015 | -- | $50,530 |
| 2014 | -- | $50,530 |
| 2013 | -- | -- |
| 2012 | -- | -- |
| 2011 | -- | -- |
| 2010 | -- | -- |
| 2009 | -- | -- |
| 2008 | -- | -- |
| 2007 | -- | -- |
| 2005 | -- | -- |
| 2004 | -- | -- |
| 2003 | -- | -- |
| 2002 | -- | -- |
| 2001 | -- | -- |
Find assessor info on the county website
Monthly payment
Est. payment$--/mo
Payment breakdown
Explore the cost of this home by adjusting the details. Changes won't be saved.All calculations are estimates and provided by Zillow, Inc. for informational purposes only. Actual amounts may vary.
HOA fees may include property taxes on listings classified as Co-Ops. Contact the listing agent and/or owner for fee details.
Mortgage interest rates are dependent on a number of factors, including credit score, down payment, and repayment length. Interest rate data provided by Zillow Group Marketplace, Inc. as of 1/1/1970 from various mortgage lenders with which we have lead or other similar arrangements; the Estimated Payment is an average of those rates.
See how much you could borrow to make a competitive offer.
Climate risks
Neighborhood: 75217
Nearby schools
GreatSchools rating
- 5/10John Q Adams Elementary SchoolGrades: PK-5Distance: 0.7 mi
- 2/10Fred F Florence Middle SchoolGrades: 6-8Distance: 2.1 mi
- 3/10W W Samuell High SchoolGrades: 9-12Distance: 1.6 mi
Schools provided by the listing agent
- Elementary: Macon
- Middle: Comstock
- High: H Grady Spruce
- District: Dallas ISD
Source: NTREIS. This data may not be complete. We recommend contacting the local school district to confirm school assignments for this home.
A local agent can set up tours, give advice and negotiate with sellers.
A local lender can help you make sure your offer is ready when you are.
- Texas
- Dallas County
- Dallas
- 75217
- 814 Wideman Dr
Nearby cities
Nearby neighborhoods
Nearby zip codes
Other Dallas Topics
