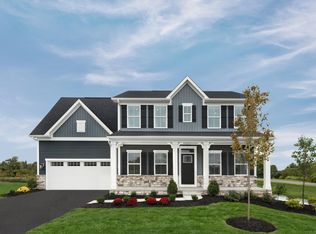
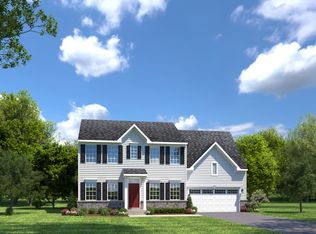
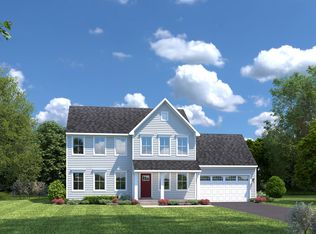
Live in a brand-new single-family home with an included finished basement in the Coatesville Area School District, just a short walk to the Thorndale SEPTA station. This home features the Powell floorplan with 4 bedrooms, 3 full bathrooms, and 1 half bath across 3,185 square feet of well-designed living space, plus a 2-car side entry garage. This is the only side entry garage in the entire community! The exterior showcases a full front porch, partial stone façade, rear composite deck, and fencing is permitted. Inside, the main level is finished with luxury vinyl plank flooring and features an upgraded kitchen with white soft-close cabinetry, quartz countertops, tile backsplash, a large island, hooded vent, and stainless-steel appliances. Thoughtful lighting enhancements add to the home's modern feel. The owner's suite includes an upgraded bath with dual quartz vanities, tile surround, and a private water closet. A finished walkout basement with a full bathroom provides flexible space for entertaining, work, or hobbies, while additional unfinished areas offer storage options. Scheduled for January 2027 delivery, this home combines modern finishes, functional design, and a walkable location. Schedule your visit today to learn more about securing this home.
This property is not currently displayed as for sale or rent on Zillow. This may be different from what's on other websites or public sources.