This 4 BR / 2 BA ranch is gorgeous inside and is situated on nearly 1/3 acre corner lot! Recent updates include the addition of the primary bedroom & bath, laminate flooring, 24'x24' 2-car garage w/ separate 50-amp service, oversized asphalt drive, & updated hall bath! The fully fenced back yard is perfect for entertaining & offers a covered patio, above-ground pool (new liner in 2023), multiple decks, small pool house, mature trees, & additional storage barn. Set up your showing today!
Sold
$219,900
814 Willark Dr, New Whiteland, IN 46184
4beds
1,300sqft
Residential, Single Family Residence
Built in 1960
0.3 Acres Lot
$239,200 Zestimate®
$169/sqft
$1,700 Estimated rent
Home value
$239,200
$227,000 - $251,000
$1,700/mo
Zestimate® history
Owner options
List your home for rent
$1,700/mo
Rent Zestimate®
Find your next renter with Zillow Rental Manager. Plus, with online applications, you can quickly screen prospective tenants – for free.
$1,700/mo
Rent Zestimate®
Refinance and save
$1,429/mo
Est. payment
Refinancing to a lower rate could help reduce your monthly payments and save thousands over the life of the loan.
$1,429/mo
Est. payment
Explore your selling options
Work with a Zillow partner agent
Leverage their expertise and Zillow's premium Showcase listings to get your home seen by more buyers.
Get startedList with your own agent
Get your home in front of millions of buyers by listing it on Zillow.
Learn how to do itSell it yourself
Take full control of how buyers see your home on Zillow by listing For Sale by Owner (FSBO).
List your homeWhat's special
Small pool houseUpdated hall bathCovered patioLaminate flooringMature treesMultiple decks
Zillow last checked:
Listing updated:
Listed by:
Kirk C Parramore 317-402-2024,
Trusted Realty Partners of Ind
Bought with:
Phyllis Gillingham
Red Dog Realty, LLC
Source: MIBOR as distributed by MLS GRID,MLS#: 21957855
Facts & features
Interior
Bedrooms & bathrooms
- Bedrooms: 4
- Bathrooms: 2
- Full bathrooms: 2
- Main level bathrooms: 2
- Main level bedrooms: 4
Primary bedroom
- Features: Laminate Hardwood
- Level: Main
- Area: 180 Square Feet
- Dimensions: 12 X 15
Bedroom 2
- Features: Carpet
- Level: Main
- Area: 125 Square Feet
- Dimensions: 10 X 12.5
Bedroom 3
- Features: Carpet
- Level: Main
- Area: 108 Square Feet
- Dimensions: 9 X 12
Bedroom 4
- Features: Carpet
- Level: Main
- Area: 81 Square Feet
- Dimensions: 9 X 9
Breakfast room
- Features: Tile-Ceramic
- Level: Main
- Area: 84 Square Feet
- Dimensions: 7 X 12
Kitchen
- Features: Tile-Ceramic
- Level: Main
- Area: 156 Square Feet
- Dimensions: 12 X 13
Living room
- Features: Laminate Hardwood
- Level: Main
- Area: 216 Square Feet
- Dimensions: 12 X 18
Heating
- Forced Air, Simple Vent No Duct Work
Cooling
- Has cooling: Yes
Appliances
- Included: Dishwasher, Dryer, Disposal, Gas Water Heater, Microwave, Electric Oven, Refrigerator, Washer
- Laundry: Laundry Closet, Main Level
Features
- Attic Access, Attic Pull Down Stairs, Kitchen Island, Ceiling Fan(s), High Speed Internet
- Windows: Windows Vinyl, Wood Work Painted
- Has basement: No
- Attic: Access Only,Pull Down Stairs
Interior area
- Total structure area: 1,300
- Total interior livable area: 1,300 sqft
- Finished area below ground: 0
Property
Parking
- Total spaces: 2
- Parking features: Attached
- Attached garage spaces: 2
- Details: Garage Parking Other(Finished Garage, Garage Door Opener, Service Door)
Features
- Levels: One
- Stories: 1
- Patio & porch: Covered
- Pool features: Above Ground
- Fencing: Fenced,Fence Full Rear,Privacy
Lot
- Size: 0.3 Acres
- Features: Corner Lot, Mature Trees
Details
- Additional structures: Barn Mini, Pool House, Storage
- Parcel number: 410521021024000027
- Horse amenities: None
Construction
Type & style
- Home type: SingleFamily
- Architectural style: Ranch
- Property subtype: Residential, Single Family Residence
Materials
- Stone, Vinyl Siding
- Foundation: Slab
Condition
- Updated/Remodeled
- New construction: No
- Year built: 1960
Utilities & green energy
- Electric: 200+ Amp Service
- Water: Municipal/City
- Utilities for property: Electricity Connected, Sewer Connected, Water Connected
Community & HOA
Community
- Subdivision: 9th Sub Div
HOA
- Has HOA: No
Location
- Region: New Whiteland
Financial & listing details
- Price per square foot: $169/sqft
- Tax assessed value: $229,900
- Annual tax amount: $1,710
- Date on market: 12/28/2023
- Cumulative days on market: 2 days
- Electric utility on property: Yes
Price history
| Date | Event | Price |
|---|---|---|
| 1/24/2024 | Sold | $219,900$169/sqft |
Source:  MIBOR as distributed by MLS GRID #21957855 Report a problem MIBOR as distributed by MLS GRID #21957855 Report a problem | ||
| 12/29/2023 | Pending sale | $219,900$169/sqft |
Source: MIBOR as distributed by MLS GRID #21957855 Report a problem | ||
| 12/28/2023 | Listed for sale | $219,900+154.2%$169/sqft |
Source: MIBOR as distributed by MLS GRID #21957855 Report a problem | ||
| 6/30/2010 | Sold | $86,500-3.8%$67/sqft |
Source: Agent Provided Report a problem | ||
| 5/8/2010 | Listed for sale | $89,900$69/sqft |
Source: RE/MAX Select, 135 #476 Report a problem | ||
Public tax history
| Year | Property taxes | Tax assessment |
|---|---|---|
| 2025 | $2,231 +21.5% | $229,900 +6.7% |
| 2024 | $1,836 +7.4% | $215,400 +20.5% |
| 2023 | $1,710 +13.6% | $178,700 +7.6% |
| 2022 | $1,505 +83.6% | $166,100 +13.7% |
| 2021 | $820 +21.6% | $146,100 +54.8% |
| 2020 | $674 +2.5% | $94,400 +10% |
| 2019 | $657 +4.5% | $85,800 +3% |
| 2018 | $629 +20.9% | $83,300 +1.1% |
| 2017 | $520 | $82,400 +9.3% |
| 2016 | $520 +2.7% | $75,400 -6.5% |
| 2014 | $506 -26.8% | $80,600 -3% |
| 2013 | $692 +4% | $83,100 +1.6% |
| 2012 | $665 -17.5% | $81,800 -1.1% |
| 2011 | $806 -5.8% | $82,700 -3.7% |
| 2010 | $856 +4.1% | $85,900 |
| 2009 | $822 +1.9% | $85,900 +7.2% |
| 2007 | $806 -19.3% | $80,100 -2.6% |
| 2006 | $999 | $82,200 |
Find assessor info on the county website
Neighborhood: 46184
Nearby homes
- $206,6003 bd1 ba1.3k sqft351 Deville Pl, New Whiteland, IN 46184Off Market
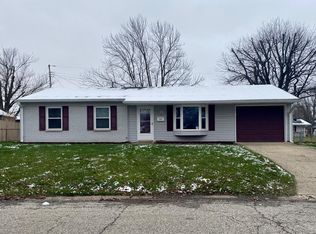
- $226,8004 bd1 ba1.4k sqft804 Willark Dr, New Whiteland, IN 46184Off Market
- $250,7003 bd2 ba1.9k sqft342 Southlane Dr, New Whiteland, IN 46184Off Market
- $247,5004 bd1 ba1.8k sqft811 Willark Dr, New Whiteland, IN 46184Off Market
- $234,4003 bd1 ba1.3k sqft821 Willark Dr, New Whiteland, IN 46184Off Market
- $199,1003 bd1 ba960 sqft828 Willark Dr, New Whiteland, IN 46184Off Market
- $272,7003 bd2 ba1.8k sqft801 Willark Dr, New Whiteland, IN 46184Off Market
- $212,2003 bd2 ba1.2k sqft345 Deville Pl, New Whiteland, IN 46184Off Market
Nearby schools
GreatSchools rating
- 6/10Break-O-Day Elementary SchoolGrades: K-5Distance: 0.5 mi
- 7/10Clark Pleasant Middle SchoolGrades: 6-8Distance: 2.3 mi
- 5/10Whiteland Community High SchoolGrades: 9-12Distance: 0.9 mi
Get a cash offer in 3 minutes
Find out how much your home could sell for in as little as 3 minutes with a no-obligation cash offer.
Estimated market value
$239,200
Get a cash offer in 3 minutes
Find out how much your home could sell for in as little as 3 minutes with a no-obligation cash offer.
Estimated market value
$239,200
- Indiana
- Johnson County
- New Whiteland
- 46184
- 814 Willark Dr
Nearby cities
Nearby zip codes
Other New Whiteland Topics
