Skip main navigation
Closed
  • $355,000

    814 Williamsburg West Dr, Nashville, TN 37221

    3beds
    1,453sqft
    Apartment, Residential, Condominium
    Built in 1977
    -- sqft lot
    $332,200 Zestimate®
    $244/sqft
    $2,097 Estimated rent

    Home value

    $332,200

    $312,000 - $352,000

    $2,097/mo

    Zestimate® history
    Loading
    Loading...

    Owner options

    List your home for rent

    $2,097/mo

    Rent Zestimate®

    Find your next renter with Zillow Rental Manager. Plus, with online applications, you can quickly screen prospective tenants – for free.

    Learn more

    $2,097/mo

    Rent Zestimate®

    Refinance and save

    $2,520/mo

    Est. payment

    Refinancing to a lower rate could help reduce your monthly payments and save thousands over the life of the loan.

    See today's rates

    $2,520/mo

    Est. payment

    Explore your selling options

    Work with a Zillow partner agent

    Leverage their expertise and Zillow's premium Showcase listings to get your home seen by more buyers.

    Get started

    List with your own agent

    Get your home in front of millions of buyers by listing it on Zillow.

    Learn how to do it

    Sell it yourself

    Take full control of how buyers see your home on Zillow by listing For Sale by Owner (FSBO).

    List your home

    What's special

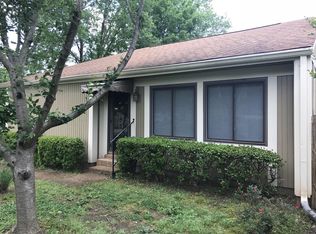
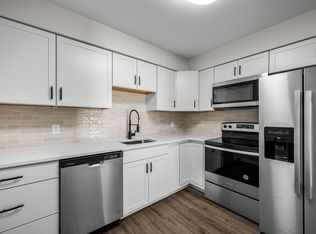
    Buyer lost their financing! Back on the market! Single level living! Tastefully updated 3 bedroom/2 bath condo in serene country setting. White oak hardwoods throughout home, tiled backsplash in kitchen and baths, quartz countertops, new cabinets throughout, new fixtures, new appliances, tankless water heater and fresh paint. Complete with wood burning fireplace in living room. Primary suite separated from others for added privacy. Tranquil, 350ft fenced back patio/ garden for the green thumb or simply unwinding in the peace and quiet. Separate storage unit outside for extra space. Friendly community with 2 pools for summer fun! Conveniently located close to Bellevue One shopping and a quick commute via interstate to downtown Nashville in 18 minutes! OWNER/AGENT

    Zillow last checked:

    Listing updated:

    Listed by:

    Kathryn McDaniel 615-961-8782,

    Hive Nashville LLC

    Bought with:

    Jenny Blackstock, ABR, CRS, 322859

    Benchmark Realty, LLC

    Source: RealTracs MLS as distributed by MLS GRID,MLS#: 2658184MLS Logo

    Facts & features

    Interior

    Bedrooms & bathrooms
    • Bedrooms: 3
    • Bathrooms: 2
    • Full bathrooms: 2
    • Main level bedrooms: 3
    Heating
    • Central
    Cooling
    • Central Air
    Appliances
    • Included: Dishwasher, Disposal, Ice Maker, Microwave, Refrigerator, Electric Oven, Electric Range
    • Laundry: Electric Dryer Hookup, Gas Dryer Hookup, Washer Hookup
    Features
    • High Speed Internet
    • Flooring: Wood, Tile
    • Basement: Crawl Space
    • Number of fireplaces: 1
    • Fireplace features: Living Room, Wood Burning
    Interior area
    • Total structure area: 1,453
    • Total interior livable area: 1,453 sqft
    • Finished area above ground: 1,453

    Property

    Parking
    • Total spaces: 2
    • Parking features: Aggregate, Parking Pad
    • Uncovered spaces: 2
    Features
    • Levels: One
    • Stories: 1
    • Patio & porch: Patio, Porch
    • Pool features: Association
    • Fencing: Back Yard
    Lot
    • Size: 5,227 Square Feet
    • Features: Level
    Details
    • Parcel number: 142060C02700CO
    • Special conditions: Owner Agent,Standard

    Construction

    Type & style
    • Home type: Condo
    • Architectural style: Contemporary
    • Property subtype: Apartment, Residential, Condominium
    • Attached to another structure: Yes
    Materials
    • Frame
    • Roof: Asphalt
    Condition
    • New construction: No
    • Year built: 1977

    Utilities & green energy

    • Sewer: Public Sewer
    • Water: Public
    • Utilities for property: Water Available, Cable Connected

    Community & HOA

    Community
    • Security: Carbon Monoxide Detector(s), Fire Alarm
    • Subdivision: Doral Country Villa
    HOA
    • Has HOA: Yes
    • Amenities included: Park, Pool
    • Services included: Maintenance Grounds, Recreation Facilities, Pest Control
    • HOA fee: $377 monthly
    Location
    • Region: Nashville

    Financial & listing details

    • Price per square foot: $244/sqft
    • Tax assessed value: $355,500
    • Annual tax amount: $1,666
    • Date on market: 5/25/2024

    Price history

    DateEventPrice
    6/21/2024Sold$355,000-2.7%$244/sqft
    Source: RealTracs MLS as distributed by MLS GRID #2658184 Report a problem
    6/8/2024Contingent$365,000$251/sqft
    Source: RealTracs MLS as distributed by MLS GRID #2658184 Report a problem
    6/6/2024Listed for sale$365,000$251/sqft
    Source: RealTracs MLS as distributed by MLS GRID #2658184 Report a problem
    5/26/2024Contingent$365,000$251/sqft
    Source: RealTracs MLS as distributed by MLS GRID #2658184 Report a problem
    5/25/2024Listed for sale$365,000+36.4%$251/sqft
    Source: RealTracs MLS as distributed by MLS GRID #2658184 Report a problem
    3/15/2024Sold$267,500+0.9%$184/sqft
    Source: RealTracs MLS as distributed by MLS GRID #2627155 Report a problem
    3/8/2024Contingent$265,000$182/sqft
    Source: RealTracs MLS as distributed by MLS GRID #2627155 Report a problem
    3/7/2024Listed for sale$265,000+138.7%$182/sqft
    Source: RealTracs MLS as distributed by MLS GRID #2627155 Report a problem
    8/27/2012Sold$111,000-11.4%$76/sqft
    Source: Public Record Report a problem
    2/29/2012Sold$125,326+5.3%$86/sqft
    Source: Public Record Report a problem
    8/2/2004Sold$119,000$82/sqft
    Source: Public Record Report a problem

    Public tax history

    YearProperty taxesTax assessment
    2025$2,473 +48.5%$88,875 +55.9%
    2024$1,666 $57,000
    2023$1,666 $57,000
    2022$1,666 -1%$57,000
    2021$1,683 -0.4%$57,000 +27.8%
    2020$1,689 +37.5%$44,600
    2019$1,229 $44,600
    2018$1,229 $44,600
    2017$1,229 $44,600 +42.6%
    2016$1,229 +0.1%$31,275
    2015$1,227 $31,275
    2014$1,227 $31,275
    2013-- $31,275 -4.9%
    2012-- $32,900
    2011-- $32,900
    2010-- $32,900
    2009-- $32,900 +6.6%
    2008-- $30,875
    2007-- $30,875
    2006-- --
    2005-- --
    2004-- --
    2003-- --
    2002-- --
    2001-- --
    2000-- --
    Find assessor info on the county website

    Neighborhood: Doral Country Villa

    Nearby schools

    GreatSchools rating
    Schools provided by the listing agent
    • Elementary: Harpeth Valley Elementary
    • Middle: Bellevue Middle
    • High: James Lawson High School

    Source: RealTracs MLS as distributed by MLS GRID. This data may not be complete. We recommend contacting the local school district to confirm school assignments for this home.

    Get a cash offer in 3 minutes
    Find out how much your home could sell for in as little as 3 minutes with a no-obligation cash offer.
    Estimated market value
    $332,200
    Get a cash offer in 3 minutes
    Find out how much your home could sell for in as little as 3 minutes with a no-obligation cash offer.
    Estimated market value
    $332,200