Experience the best of Oak Hill living in this stunning home tucked away at the end of a quiet cul-de-sac, offering both privacy and a prime location. The formal dining room showcases a dramatic wall of windows, filling the space with natural light and providing sweeping views of the 1.35-acre lot accented by mature shade trees.
The gourmet kitchen is designed for both beauty and function, featuring marble finishes, a professional 8-burner double oven gas range with griddle, and an oversized island—perfect for cooking, gathering, and entertaining. Two main-level primary suites, thoughtfully positioned at opposite ends of the home, ensure comfort and privacy for everyone.
Downstairs, a versatile basement apartment with its own kitchen offers endless possibilities—ideal for multigenerational living, a guest suite, au pair, or even a private music studio. A dumbwaiter conveniently connects the main kitchen to the lower level.
Enjoy the tranquility of a wooded, wildlife-filled lot, while being just minutes from Brentwood shopping, I-65, and only 15 minutes from downtown Nashville. This home truly blends serene retreat living with city convenience.
Closed
$1,470,000
814 Willowdale Ct, Nashville, TN 37220
6beds
4,997sqft
Single Family Residence, Residential
Built in 1969
1.35 Acres Lot
$1,469,100 Zestimate®
$294/sqft
$6,742 Estimated rent
Home value
$1,469,100
$1.40M - $1.54M
$6,742/mo
Zestimate® history
Owner options
List your home for rent
$6,742/mo
Rent Zestimate®
Find your next renter with Zillow Rental Manager. Plus, with online applications, you can quickly screen prospective tenants – for free.
$6,742/mo
Rent Zestimate®
Refinance and save
$6,888/mo
Est. payment
Refinancing to a lower rate could help reduce your monthly payments and save thousands over the life of the loan.
$6,888/mo
Est. payment
Explore your selling options
Work with a Zillow partner agent
Leverage their expertise and Zillow's premium Showcase listings to get your home seen by more buyers.
Get startedList with your own agent
Get your home in front of millions of buyers by listing it on Zillow.
Learn how to do itSell it yourself
Take full control of how buyers see your home on Zillow by listing For Sale by Owner (FSBO).
List your homeWhat's special
Oversized islandMain-level primary suitesMature shade treesSweeping viewsQuiet cul-de-sacVersatile basement apartmentOwn kitchen
Zillow last checked:
Listing updated:
Listed by:
Shawnna Simpson 615-438-5506,
Onward Real Estate,
Tracy Goodspeed 714-655-0614,
Onward Real Estate
Bought with:
Kristi Duke, 267459
Benchmark Realty, LLC
Source: RealTracs MLS as distributed by MLS GRID,MLS#: 2999748
Facts & features
Interior
Bedrooms & bathrooms
- Bedrooms: 6
- Bathrooms: 5
- Full bathrooms: 5
- Main level bedrooms: 3
Bedroom 4
- Area: 168 Square Feet
- Dimensions: 12x14
Den
- Features: Bookcases
- Level: Bookcases
- Area: 280 Square Feet
- Dimensions: 14x20
Other
- Area: 72 Square Feet
- Dimensions: 6x12
Other
- Features: Bedroom 5
- Level: Bedroom 5
- Area: 228 Square Feet
- Dimensions: 12x19
Heating
- Central, Natural Gas
Cooling
- Central Air
Appliances
- Included: Built-In Electric Oven, Electric Oven, Gas Range, Dishwasher, Disposal, Freezer, Ice Maker, Microwave, Refrigerator
- Laundry: Electric Dryer Hookup, Washer Hookup
Features
- Bookcases, Built-in Features, Entrance Foyer, In-Law Floorplan, Open Floorplan, Pantry, Kitchen Island
- Flooring: Carpet, Wood, Marble, Tile
- Basement: Partial,Apartment
- Number of fireplaces: 2
- Fireplace features: Gas, Living Room
Interior area
- Total structure area: 4,997
- Total interior livable area: 4,997 sqft
- Finished area above ground: 3,891
- Finished area below ground: 1,106
Property
Parking
- Total spaces: 2
- Parking features: Garage Door Opener, Garage Faces Rear, Circular Driveway
- Attached garage spaces: 2
- Has uncovered spaces: Yes
Features
- Levels: Three Or More
- Stories: 2
- Patio & porch: Deck
- Exterior features: Smart Lock(s)
Lot
- Size: 1.35 Acres
- Dimensions: 49 x 272
Details
- Parcel number: 16002005300
- Special conditions: Standard
Construction
Type & style
- Home type: SingleFamily
- Property subtype: Single Family Residence, Residential
Materials
- Brick
Condition
- New construction: No
- Year built: 1969
Utilities & green energy
- Sewer: Public Sewer
- Water: Public
- Utilities for property: Natural Gas Available, Water Available
Community & HOA
Community
- Security: Smart Camera(s)/Recording
- Subdivision: Russellwood Heights
HOA
- Has HOA: No
Location
- Region: Nashville
Financial & listing details
- Price per square foot: $294/sqft
- Tax assessed value: $1,265,100
- Annual tax amount: $6,541
- Date on market: 9/20/2025
Price history
| Date | Event | Price |
|---|---|---|
| 11/12/2025 | Sold | $1,470,000-3.6%$294/sqft |
Source:  RealTracs MLS as distributed by MLS GRID #2999748 Report a problem RealTracs MLS as distributed by MLS GRID #2999748 Report a problem | ||
| 10/13/2025 | Contingent | $1,525,000$305/sqft |
Source: RealTracs MLS as distributed by MLS GRID #2999748 Report a problem | ||
| 9/23/2025 | Price change | $1,525,000-4.4%$305/sqft |
Source: RealTracs MLS as distributed by MLS GRID #2999748 Report a problem | ||
| 9/20/2025 | Listed for sale | $1,595,000$319/sqft |
Source: RealTracs MLS as distributed by MLS GRID #2999748 Report a problem | ||
| 9/19/2025 | Listing removed | $1,595,000$319/sqft |
Source: RealTracs MLS as distributed by MLS GRID #2888272 Report a problem | ||
| 7/16/2025 | Price change | $1,595,000-3.3%$319/sqft |
Source: RealTracs MLS as distributed by MLS GRID #2888272 Report a problem | ||
| 6/26/2025 | Price change | $1,649,999-2.9%$330/sqft |
Source: RealTracs MLS as distributed by MLS GRID #2888272 Report a problem | ||
| 5/22/2025 | Listed for sale | $1,699,999+140%$340/sqft |
Source: RealTracs MLS as distributed by MLS GRID #2888272 Report a problem | ||
| 2/21/2017 | Sold | $708,350+128.5%$142/sqft |
Source: Public Record Report a problem | ||
| 3/7/2001 | Sold | $310,000$62/sqft |
Source: Public Record Report a problem | ||
Public tax history
| Year | Property taxes | Tax assessment |
|---|---|---|
| 2025 | $8,799 +34.5% | $316,275 +41.3% |
| 2024 | $6,541 | $223,850 |
| 2023 | $6,541 | $223,850 |
| 2022 | $6,541 -1% | $223,850 |
| 2021 | $6,610 -1.2% | $223,850 +26.7% |
| 2020 | $6,692 +37.5% | $176,675 |
| 2019 | $4,867 | $176,675 |
| 2018 | $4,867 +0% | $176,675 |
| 2017 | $4,867 | $176,675 +57.5% |
| 2016 | $4,867 +10.6% | $112,150 |
| 2015 | $4,401 | $112,150 |
| 2014 | $4,401 | $112,150 |
| 2013 | -- | $112,150 +11.8% |
| 2012 | -- | $100,300 |
| 2011 | -- | $100,300 |
| 2010 | -- | $100,300 |
| 2009 | -- | $100,300 -6.7% |
| 2008 | -- | $107,525 |
| 2007 | -- | $107,525 |
| 2006 | -- | -- |
| 2005 | -- | -- |
| 2004 | -- | -- |
| 2003 | -- | -- |
| 2002 | -- | -- |
| 2001 | -- | -- |
| 2000 | -- | -- |
Find assessor info on the county website
Neighborhood: Oak Hill
Nearby homes
- $1,432,7004 bd5 ba3.9k sqft810 Willowdale Ct, Nashville, TN 37220Off Market
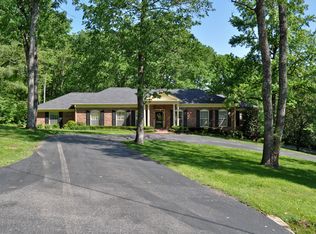
- $1,324,9003 bd3 ba2.8k sqft815 Willowdale Ct, Nashville, TN 37220Off Market

- $1,228,9004 bd4 ba3k sqft881 Forest Acres Dr, Nashville, TN 37220Off Market
- $953,5002 bd2 ba1.4k sqft894 Forest Acres Dr, Nashville, TN 37220Off Market

- $966,8003 bd2 ba2.4k sqft819 Nanearle Pl, Nashville, TN 37220Off Market
- $800,0004 bd4 ba2.9k sqft898 Forest Acres Dr, Nashville, TN 37220Sold
- $1,124,3004 bd4 ba2.9k sqft823 Nanearle Pl, Nashville, TN 37220Off Market
- $767,9003 bd2 ba1.8k sqft890 Forest Acres Dr, Nashville, TN 37220Off Market
Nearby schools
GreatSchools rating
- 9/10Percy Priest Elementary SchoolGrades: K-5Distance: 3.1 mi
- 8/10John T. Moore Middle SchoolGrades: 6-8Distance: 2.9 mi
- 6/10Hillsboro High SchoolGrades: 9-12Distance: 3.8 mi
Schools provided by the listing agent
- Elementary: Percy Priest Elementary
- Middle: John Trotwood Moore Middle
- High: Hillsboro Comp High School
Source: RealTracs MLS as distributed by MLS GRID. This data may not be complete. We recommend contacting the local school district to confirm school assignments for this home.
Get a cash offer in 3 minutes
Find out how much your home could sell for in as little as 3 minutes with a no-obligation cash offer.
Estimated market value
$1,469,100
Get a cash offer in 3 minutes
Find out how much your home could sell for in as little as 3 minutes with a no-obligation cash offer.
Estimated market value
$1,469,100
- Tennessee
- Davidson County
- Nashville
- 37220
- Oak Hill
- 814 Willowdale Ct
Nearby cities
Nearby neighborhoods
Nearby zip codes
Other Nashville Topics
