Welcome to this beautifully maintained 4-bedroom, 2.5-bath, 2-car garage home located in the sought-after gated community of Walden Woods. Offering exceptional curb appeal, the home greets you with a charming covered entry accented by elegant brick columns. Ideally positioned on a premium conservation homesite with no rear neighbors and tucked away on a quiet end street, this property delivers both privacy and peaceful surroundings. Step inside to an open and inviting floor plan designed for modern living. The spacious gourmet kitchen is the heart of the home, featuring upgraded 42” cabinetry, sleek black appliances, ample counter space, tile flooring, a pantry, and a large island with breakfast bar seating. The kitchen seamlessly flows into the dining area and expansive family room, creating the perfect space for entertaining, complete with sliding glass doors leading to the covered lanai. The first floor also includes a convenient half bath and additional storage. Upstairs, you’ll find all four bedrooms, including a generously sized primary suite with a walk-in closet and a private en-suite bath featuring dual vanities and a walk-in shower. Three additional bedrooms offer plenty of space along with a full bath with double sinks and a convenient upstairs laundry room. Enjoy outdoor living on the extended covered lanai, ideal for relaxing or entertaining while taking in serene conservation views and local wildlife. The oversized, irrigated backyard enhances the home’s sense of privacy and tranquility. Walden Woods offers residents access to a community pool, playground, pond, and basketball court. Conveniently located in the heart of Plant City, this home provides the perfect blend of peaceful living and everyday convenience.
Sold for $345,000
$345,000
814 WILTONWAY DRIVE, PLANT CITY, FL 33563
4beds
2,328sqft
Single Family Residence
Built in 2017
4,500 Square Feet Lot
$341,900 Zestimate®
$148/sqft
$2,556 Estimated rent
Home value
$341,900
$318,000 - $366,000
$2,556/mo
Zestimate® history
Owner options
List your home for rent
$2,556/mo
Rent Zestimate®
Find your next renter with Zillow Rental Manager. Plus, with online applications, you can quickly screen prospective tenants – for free.
$2,556/mo
Rent Zestimate®
Refinance and save
$2,537/mo
Est. payment
Refinancing to a lower rate could help reduce your monthly payments and save thousands over the life of the loan.
$2,537/mo
Est. payment
Explore your selling options
Work with a Zillow partner agent
Leverage their expertise and Zillow's premium Showcase listings to get your home seen by more buyers.
Get startedList with your own agent
Get your home in front of millions of buyers by listing it on Zillow.
Learn how to do itSell it yourself
Take full control of how buyers see your home on Zillow by listing For Sale by Owner (FSBO).
List your homeWhat's special
Elegant brick columnsThree additional bedroomsCharming covered entrySpacious gourmet kitchenExceptional curb appealAdditional storageGenerously sized primary suite
Zillow last checked:
Listing updated:
Listed by:
Jason McIntosh 813-703-0683,
RE/MAX REALTY UNLIMITED 813-684-0016
Bought with:
Rachel Roetter, 3434518
RAI REALTY SERVICES LLC
Source: Stellar MLS,MLS#: TB8497141 Originating MLS: Suncoast Tampa
Originating MLS: Suncoast Tampa
Facts & features
Interior
Bedrooms & bathrooms
- Bedrooms: 4
- Bathrooms: 3
- Full bathrooms: 2
- 1/2 bathrooms: 1
Primary bedroom
- Features: Walk-In Closet(s)
- Level: Second
Bedroom 2
- Features: Built-in Closet
- Level: Second
Bedroom 3
- Features: Built-in Closet
- Level: Second
Bedroom 4
- Features: Built-in Closet
- Level: Second
Kitchen
- Level: First
Living room
- Level: First
Heating
- Central
Cooling
- Central Air
Appliances
- Included: Dishwasher, Disposal, Microwave, Range, Range Hood, Refrigerator
- Laundry: Inside
Features
- Thermostat, Walk-In Closet(s)
- Flooring: Carpet
- Doors: Sliding Doors
- Windows: Window Treatments
- Has fireplace: No
Interior area
- Total structure area: 2,872
- Total interior livable area: 2,328 sqft
Property
Parking
- Total spaces: 2
- Parking features: Garage - Attached
- Attached garage spaces: 2
Features
- Levels: Two
- Stories: 2
- Exterior features: Irrigation System
Lot
- Size: 4,500 Square Feet
- Dimensions: 45 x 100
Details
- Parcel number: P042922A47C0000000009.0
- Zoning: PD
- Special conditions: None
Construction
Type & style
- Home type: SingleFamily
- Property subtype: Single Family Residence
Materials
- Block, Stucco
- Foundation: Slab
- Roof: Shingle
Condition
- New construction: No
- Year built: 2017
Utilities & green energy
- Sewer: Public Sewer
- Water: Public
- Utilities for property: BB/HS Internet Available
Community & HOA
Community
- Pet fee: $0 monthly
- Subdivision: WALDEN WOODS SINGLE FAMILY
HOA
- Has HOA: Yes
- HOA fee: $147 monthly
- HOA name: Walton Woods /Rizzetta & Co.
Location
- Region: Plant City
Financial & listing details
- Price per square foot: $148/sqft
- Tax assessed value: $302,539
- Annual tax amount: $3,805
- Date on market: 4/13/2026
- Cumulative days on market: 12 days
- Listing terms: Cash,Conventional,FHA,VA Loan
- Ownership: Fee Simple
- Total actual rent: 0
- Road surface type: Concrete
Price history
| Date | Event | Price |
|---|---|---|
| 5/29/2026 | Sold | $345,000+1.5%$148/sqft |
Source:  Stellar MLS #TB8497141 Report a problem Stellar MLS #TB8497141 Report a problem | ||
| 4/25/2026 | Pending sale | $340,000$146/sqft |
Source: Stellar MLS #TB8497141 Report a problem | ||
| 4/13/2026 | Listed for sale | $340,000+44.7%$146/sqft |
Source: Stellar MLS #TB8497141 Report a problem | ||
| 3/19/2020 | Sold | $235,000+2.2%$101/sqft |
Source: Public Record Report a problem | ||
| 1/16/2020 | Pending sale | $230,000$99/sqft |
Source: RE/MAX DYNAMIC #T3219013 Report a problem | ||
| 1/10/2020 | Listed for sale | $230,000+15%$99/sqft |
Source: RE/MAX DYNAMIC #T3219013 Report a problem | ||
| 7/31/2017 | Sold | $199,990$86/sqft |
Source: Agent Provided Report a problem | ||
Public tax history
| Year | Property taxes | Tax assessment |
|---|---|---|
| 2025 | $3,805 +8.5% | $249,824 +2.9% |
| 2024 | $3,507 +2.8% | $242,783 +3% |
| 2023 | $3,412 +3% | $235,712 +3% |
| 2022 | $3,314 +1.2% | $228,847 +3% |
| 2021 | $3,273 +28.7% | $222,182 +34.6% |
| 2020 | $2,543 +6.3% | $165,033 +4.1% |
| 2019 | $2,393 | $158,510 -7.1% |
| 2018 | $2,393 -10% | $170,716 +502.2% |
| 2017 | $2,658 +206.8% | $28,350 +26% |
| 2016 | $866 | $22,500 |
Find assessor info on the county website
Neighborhood: 33563
Nearby homes
- $320,3004 bd3 ba2.1k sqft812 Wiltonway Dr, Plant City, FL 33563Off Market

- $311,4004 bd2 ba2.1k sqft816 Wiltonway Dr, Plant City, FL 33563Off Market

- $217,6003 bd2 ba1.6k sqft179 Alexander Woods Dr, Plant City, FL 33566Off Market

- $206,2002 bd3 ba1.4k sqft209 Alexander Woods Dr, Plant City, FL 33566Off Market
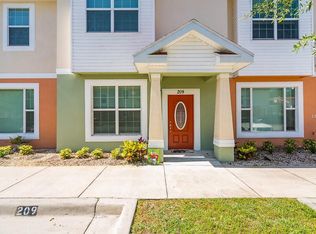
- $229,2003 bd3 ba1.6k sqft1862 Greenwood Valley Dr, Plant City, FL 33566Off Market
- $229,0003 bd3 ba1.6k sqft1864 Greenwood Valley Dr, Plant City, FL 33566Off Market
- $222,8002 bd3 ba1.5k sqft1866 Greenwood Valley Dr, Plant City, FL 33566Off Market
- $238,7003 bd3 ba1.6k sqft1872 Greenwood Valley Dr, Plant City, FL 33566Off Market
Nearby schools
GreatSchools rating
- 5/10Burney Elementary SchoolGrades: PK-5Distance: 1.2 mi
- 3/10Marshall Middle SchoolGrades: 6-8Distance: 1.6 mi
- 5/10Plant City High SchoolGrades: 9-12Distance: 0.8 mi
Get a cash offer in 3 minutes
Find out how much your home could sell for in as little as 3 minutes with a no-obligation cash offer.
Estimated market value
$341,900
Get a cash offer in 3 minutes
Find out how much your home could sell for in as little as 3 minutes with a no-obligation cash offer.
Estimated market value
$341,900
- Florida
- Hillsborough County
- Plant City
- 33563
- 814 WILTONWAY DRIVE
Nearby cities
Nearby zip codes
Other Plant City Topics
