Popular subdivision located minutes from Ross Barnett Reservoir; Split plan 3 bedrooms 2 baths close to reservoir, shopping, grocery stores, dining and popular schools on cul-de-sec backed into wooded area; Freshly painted super size covered back deck is ready for entertainment; Foyer entry to large living room, formal dining room, built in cabinet, fire place; gourmet kitchen with granite counter tops has 5 burner gas stove, built in microwave, dishwasher, refrigerator; Master bedroom with his and her walk-in closet, double vanities and walk in shower, jetted tub separate; Freshly painted entire house a few days ago, pressure washed yesterday; maid service had just finished cleaning; ready move in; Call your favorite agent today
Closed
Price Unknown
814 Windlass Cv, Brandon, MS 39047
3beds
1,637sqft
Residential, Single Family Residence
Built in 2006
0.29 Acres Lot
$287,000 Zestimate®
$--/sqft
$2,213 Estimated rent
Home value
$287,000
$273,000 - $304,000
$2,213/mo
Zestimate® history
Owner options
List your home for rent
$2,213/mo
Rent Zestimate®
Find your next renter with Zillow Rental Manager. Plus, with online applications, you can quickly screen prospective tenants – for free.
$2,213/mo
Rent Zestimate®
Refinance and save
$225/mo
Est. payment
Refinancing to a lower rate could help reduce your monthly payments and save thousands over the life of the loan.
$225/mo
Est. payment
Explore your selling options
Work with a Zillow partner agent
Leverage their expertise and Zillow's premium Showcase listings to get your home seen by more buyers.
Get startedList with your own agent
Get your home in front of millions of buyers by listing it on Zillow.
Learn how to do itSell it yourself
Take full control of how buyers see your home on Zillow by listing For Sale by Owner (FSBO).
List your homeWhat's special
Jetted tub separateSplit planFoyer entryBacked into wooded areaFormal dining roomFreshly painted entire houseDouble vanities
Zillow last checked:
Listing updated:
Listed by:
Jeanhee Kang 601-955-0240,
Muse LLC
Bought with:
Susan Dill, S52178
Back Porch Realty, LLC
Source: MLS United,MLS#: 4156955
Facts & features
Interior
Bedrooms & bathrooms
- Bedrooms: 3
- Bathrooms: 2
- Full bathrooms: 2
Heating
- Central, Fireplace(s)
Cooling
- Ceiling Fan(s), Central Air, Gas
Appliances
- Included: Dishwasher, Disposal, Free-Standing Gas Range, Microwave, Plumbed For Ice Maker, Stainless Steel Appliance(s), Tankless Water Heater, Washer, Water Heater
- Laundry: Electric Dryer Hookup, Laundry Room
Features
- Built-in Features, Ceiling Fan(s), Crown Molding, Double Vanity, Eat-in Kitchen, Entrance Foyer, Granite Counters, High Ceilings, Open Floorplan, Pantry, Recessed Lighting, Tile Counters, Tray Ceiling(s), Walk-In Closet(s), Wired for Sound
- Flooring: Stamped, Tile
- Doors: Dead Bolt Lock(s), Double Entry, Insulated, Metal Insulated
- Windows: Double Pane Windows, Insulated Windows, Vinyl Clad
- Has fireplace: Yes
- Fireplace features: Gas Log, Living Room
Interior area
- Total structure area: 1,637
- Total interior livable area: 1,637 sqft
Property
Parking
- Total spaces: 2
- Parking features: Attached, Driveway, Garage Door Opener, Garage Faces Side, Paved
- Attached garage spaces: 2
- Has uncovered spaces: Yes
Features
- Levels: One
- Stories: 1
- Patio & porch: Deck, Porch, Rear Porch
- Exterior features: Lighting, Private Yard, Rain Gutters
- Fencing: Back Yard,Gate,Wood
Lot
- Size: 0.29 Acres
- Features: Cul-De-Sac, Front Yard, Landscaped
Details
- Parcel number: G12d00000701220
Construction
Type & style
- Home type: SingleFamily
- Property subtype: Residential, Single Family Residence
Materials
- Brick Veneer, Cedar
- Foundation: Slab
- Roof: Architectural Shingles
Condition
- Move In Ready
- New construction: No
- Year built: 2006
Utilities & green energy
- Sewer: Public Sewer
- Water: Public
- Utilities for property: Cable Available, Electricity Connected, Sewer Connected, Water Connected
Community & HOA
Community
- Features: Sidewalks, Other
- Security: 24 Hour Security, Carbon Monoxide Detector(s), Fire Alarm, Prewired, Smoke Detector(s)
- Subdivision: Regatta
HOA
- Has HOA: Yes
- Services included: Maintenance Grounds
- HOA fee: $225 annually
Location
- Region: Brandon
Financial & listing details
- Tax assessed value: $172,350
- Annual tax amount: $2,935
- Date on market: 7/24/2026
- Electric utility on property: Yes
Price history
| Date | Event | Price |
|---|---|---|
| 9/16/2026 | Sold | -- |
Source: MLS United #4156955 Report a problem | ||
| 8/8/2026 | Pending sale | $285,000$174/sqft |
Source: MLS United #4156955 Report a problem | ||
| 7/24/2026 | Listed for sale | $285,000$174/sqft |
Source: MLS United #4156955 Report a problem | ||
| 5/22/2024 | Listing removed | -- |
Source: Zillow Rentals Report a problem | ||
| 5/21/2024 | Price change | $2,300+4.5%$1/sqft |
Source: Zillow Rentals Report a problem | ||
| 5/15/2024 | Listed for rent | $2,200$1/sqft |
Source: Zillow Rentals Report a problem | ||
| 5/6/2024 | Sold | -- |
Source: MLS United #4074944 Report a problem | ||
| 4/3/2024 | Pending sale | $285,000$174/sqft |
Source: MLS United #4074944 Report a problem | ||
| 3/29/2024 | Listed for sale | $285,000+2.2%$174/sqft |
Source: MLS United #4074944 Report a problem | ||
| 2/15/2024 | Listing removed | -- |
Source: Owner Report a problem | ||
| 1/13/2024 | Price change | $279,000-3.5%$170/sqft |
Source: Owner Report a problem | ||
| 1/1/2024 | Price change | $289,000-3.3%$177/sqft |
Source: Owner Report a problem | ||
| 11/12/2023 | Price change | $299,000-1.6%$183/sqft |
Source: Owner Report a problem | ||
| 11/10/2023 | Price change | $304,000-1.6%$186/sqft |
Source: Owner Report a problem | ||
| 11/7/2023 | Listed for sale | $309,000+66.1%$189/sqft |
Source: Owner Report a problem | ||
| 3/24/2021 | Listing removed | -- |
Source: Owner Report a problem | ||
| 3/25/2014 | Listing removed | $186,000$114/sqft |
Source: Owner Report a problem | ||
| 3/1/2014 | Pending sale | $186,000$114/sqft |
Source: Owner Report a problem | ||
| 10/16/2013 | Price change | $186,000-1.6%$114/sqft |
Source: Owner Report a problem | ||
| 7/10/2013 | Listed for sale | $189,000$115/sqft |
Source: Owner Report a problem | ||
Public tax history
| Year | Property taxes | Tax assessment |
|---|---|---|
| 2025 | $2,935 +88.6% | $25,853 +50% |
| 2024 | $1,556 +1.7% | $17,235 +1.4% |
| 2023 | $1,531 +1.7% | $16,999 |
| 2022 | $1,505 | $16,999 |
| 2021 | $1,505 | $16,999 +11.6% |
| 2020 | $1,505 +13.2% | $15,238 |
| 2019 | $1,330 -2.2% | $15,238 |
| 2018 | $1,360 +2.3% | $15,238 |
| 2017 | $1,330 | $15,238 +1.7% |
| 2016 | $1,330 +8.3% | $14,987 |
| 2015 | $1,228 | $14,987 |
| 2014 | $1,228 +2.7% | $14,987 |
| 2013 | $1,196 | $14,987 |
| 2012 | $1,196 +4.9% | $14,987 |
| 2011 | $1,140 | $14,987 |
| 2010 | $1,140 | $14,987 |
| 2009 | $1,140 +0.7% | $14,987 |
| 2008 | $1,132 +16.2% | $14,987 |
| 2007 | $974 +105.8% | -- |
| 2006 | $474 | -- |
Find assessor info on the county website
Neighborhood: 39047
Nearby homes
- $274,0003 bd2 ba1.6k sqft812 Windlass Cv, Brandon, MS 39047Off Market
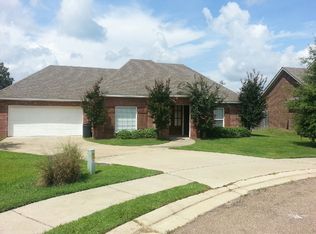
- $--4 bd2 ba1.7k sqft363 Avalon Way, Brandon, MS 39047Sold
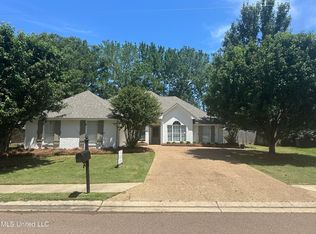
- $266,8003 bd2 ba1.5k sqft815 Windlass Cv, Brandon, MS 39047Off Market
- $307,7004 bd2 ba2k sqft365 Avalon Way, Brandon, MS 39047Off Market
- $269,4003 bd2 ba1.5k sqft431 Mainsail Way, Brandon, MS 39047Off Market
- $--3 bd2 ba1.4k sqft810 Windlass Cv, Brandon, MS 39047Sold
- $--3 bd2 ba1.6k sqft433 Mainsail Way, Brandon, MS 39047Sold
- $273,5003 bd2 ba1.6k sqft813 Windlass Cv, Brandon, MS 39047Off Market
Nearby schools
GreatSchools rating
- 9/10Northshore Elementary SchoolGrades: PK-5Distance: 4.4 mi
- 7/10Northwest Rankin Middle SchoolGrades: 6-8Distance: 2.6 mi
- 8/10Northwest Rankin High SchoolGrades: 9-12Distance: 2.6 mi
Schools provided by the listing agent
- Elementary: Northshore
- Middle: Northwest Rankin Middle
- High: Northwest Rankin
Source: MLS United. This data may not be complete. We recommend contacting the local school district to confirm school assignments for this home.
- Mississippi
- Rankin County
- Brandon
- 39047
- 814 Windlass Cv
