This charming home offers versatility and comfort in a fantastic location close to shopping, dining, and just five minutes from EpicCentral, home to Epic Waters, Chicken N Pickle, and much more. Inside, you’ll find a welcoming layout with defined spaces perfect for daily living. The formal living room at the front of the home can easily serve as a playroom, home office, or cozy retreat. The kitchen provides functionality and convenience with plenty of cabinet space and easy access to the dining and main living areas. Step outside to enjoy a spacious backyard ideal for gatherings, playtime, or quiet evenings under the stars. The covered bar area with a TV creates the perfect outdoor hangout for relaxing or entertaining friends and family year-round. With its flexible living spaces and unbeatable location near entertainment, shopping, and restaurants, this home offers the perfect balance of comfort and convenience in the heart of the city. Foundation and drywall repairs to be completed prior to closing.
Sold
Price Unknown
814 Windsor Pl, Grand Prairie, TX 75051
4beds
1,856sqft
Single Family Residence
Built in 1965
9,016 Square Feet Lot
$289,000 Zestimate®
$--/sqft
$2,508 Estimated rent
Home value
$289,000
$263,000 - $318,000
$2,508/mo
Zestimate® history
Owner options
List your home for rent
$2,508/mo
Rent Zestimate®
Find your next renter with Zillow Rental Manager. Plus, with online applications, you can quickly screen prospective tenants – for free.
$2,508/mo
Rent Zestimate®
Refinance and save
Refinancing to a lower rate could help reduce your monthly payments and save thousands over the life of the loan.
Explore your selling options
Work with a Zillow partner agent
Leverage their expertise and Zillow's premium Showcase listings to get your home seen by more buyers.
Get startedList with your own agent
Get your home in front of millions of buyers by listing it on Zillow.
Learn how to do itSell it yourself
Take full control of how buyers see your home on Zillow by listing For Sale by Owner (FSBO).
List your homeWhat's special
Spacious backyardHome officePerfect outdoor hangoutFlexible living spacesWelcoming layoutDefined spacesCozy retreat
Zillow last checked:
Listing updated:
Listed by:
Elizabeth Gassos 0675146 214-435-8488,
Keller Williams Realty DPR 972-732-6000
Bought with:
Ruben Martinez
PURE REAL ESTATE
Source: NTREIS,MLS#: 21092511
Facts & features
Interior
Bedrooms & bathrooms
- Bedrooms: 4
- Bathrooms: 2
- Full bathrooms: 2
Primary bedroom
- Features: Ceiling Fan(s), Walk-In Closet(s)
- Level: First
- Dimensions: 14 x 11
Bedroom
- Features: Ceiling Fan(s)
- Level: First
- Dimensions: 11 x 11
Bedroom
- Features: Ceiling Fan(s)
- Level: First
- Dimensions: 10 x 15
Bedroom
- Features: Ceiling Fan(s)
- Level: First
- Dimensions: 14 x 11
Breakfast room nook
- Level: First
- Dimensions: 7 x 8
Dining room
- Level: First
- Dimensions: 8 x 8
Dining room
- Level: First
- Dimensions: 8 x 9
Other
- Features: Built-in Features
- Level: First
- Dimensions: 9 x 5
Other
- Features: Built-in Features
- Level: First
- Dimensions: 11 x 5
Kitchen
- Features: Built-in Features, Galley Kitchen
- Level: First
- Dimensions: 6 x 10
Living room
- Features: Ceiling Fan(s)
- Level: First
- Dimensions: 12 x 15
Living room
- Features: Ceiling Fan(s)
- Level: First
- Dimensions: 15 x 19
Utility room
- Features: Built-in Features
- Level: First
- Dimensions: 8 x 3
Heating
- Central
Cooling
- Central Air, Ceiling Fan(s)
Appliances
- Included: Dishwasher, Electric Oven, Electric Range, Disposal
- Laundry: Laundry in Utility Room
Features
- Chandelier
- Flooring: Carpet, Luxury Vinyl Plank
- Has basement: No
- Has fireplace: No
Interior area
- Total interior livable area: 1,856 sqft
Property
Parking
- Total spaces: 2
- Parking features: Alley Access, Concrete, Door-Multi, Direct Access, Garage, Garage Door Opener, Inside Entrance, Kitchen Level, Garage Faces Rear
- Attached garage spaces: 2
Features
- Levels: One
- Stories: 1
- Patio & porch: Patio, Covered
- Exterior features: Fire Pit
- Pool features: None
- Fencing: Wood
Lot
- Size: 9,016 Square Feet
- Features: Interior Lot
Details
- Parcel number: 28164500060040000
Construction
Type & style
- Home type: SingleFamily
- Architectural style: Traditional,Detached
- Property subtype: Single Family Residence
Materials
- Brick
- Foundation: Slab
- Roof: Composition
Condition
- Year built: 1965
Utilities & green energy
- Sewer: Public Sewer
- Utilities for property: Electricity Connected, Sewer Available, Separate Meters, Water Available
Community & HOA
Community
- Features: Curbs
- Subdivision: New Castle 01
HOA
- Has HOA: No
Location
- Region: Grand Prairie
Financial & listing details
- Tax assessed value: $279,590
- Annual tax amount: $6,293
- Date on market: 11/5/2025
- Cumulative days on market: 12 days
- Electric utility on property: Yes
Price history
| Date | Event | Price |
|---|---|---|
| 12/22/2025 | Sold | -- |
Source: NTREIS #21092511 Report a problem | ||
| 12/22/2025 | Pending sale | $299,000$161/sqft |
Source: NTREIS #21092511 Report a problem | ||
| 11/17/2025 | Contingent | $299,000$161/sqft |
Source: NTREIS #21092511 Report a problem | ||
| 11/5/2025 | Listed for sale | $299,000-5.8%$161/sqft |
Source: NTREIS #21092511 Report a problem | ||
| 8/17/2024 | Listing removed | -- |
Source: NTREIS #20615852 Report a problem | ||
| 7/3/2024 | Price change | $317,500-0.1%$171/sqft |
Source: NTREIS #20615852 Report a problem | ||
| 6/7/2024 | Price change | $317,900-3.2%$171/sqft |
Source: NTREIS #20615852 Report a problem | ||
| 5/31/2024 | Price change | $328,500-0.2%$177/sqft |
Source: NTREIS #20615852 Report a problem | ||
| 5/16/2024 | Listed for sale | $329,000+88%$177/sqft |
Source: NTREIS #20615852 Report a problem | ||
| 10/3/2017 | Listing removed | $175,000$94/sqft |
Source: CENTURY 21 Judge Fite Company #13652371 Report a problem | ||
| 9/7/2017 | Pending sale | $175,000$94/sqft |
Source: CENTURY 21 Judge Fite Company #13652371 Report a problem | ||
| 8/18/2017 | Price change | $175,000-5.4%$94/sqft |
Source: CENTURY 21 Judge Fite Company #13652371 Report a problem | ||
| 7/27/2017 | Listed for sale | $185,000$100/sqft |
Source: CENTURY 21 Judge Fite Co. #13652371 Report a problem | ||
Public tax history
| Year | Property taxes | Tax assessment |
|---|---|---|
| 2025 | $3,984 +2.1% | $279,590 |
| 2024 | $3,903 +9.8% | $279,590 +16.6% |
| 2023 | $3,556 -15.8% | $239,810 +0.3% |
| 2022 | $4,222 +0.8% | $239,210 +22.8% |
| 2021 | $4,190 | $194,810 |
Find assessor info on the county website
Neighborhood: 75051
Nearby homes
- $278,7003 bd3 ba1.8k sqft818 Windsor Pl, Grand Prairie, TX 75051Off Market
- $296,1003 bd2 ba2.1k sqft810 Windsor Pl, Grand Prairie, TX 75051Off Market
- $255,7003 bd2 ba1.6k sqft813 Cambridge Pl, Grand Prairie, TX 75051Off Market
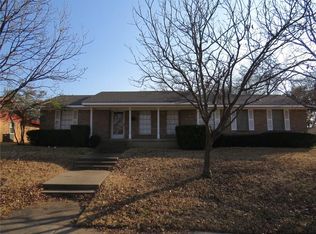
- $319,2004 bd2 ba2.4k sqft817 Cambridge Pl, Grand Prairie, TX 75051Off Market
- $276,2003 bd2 ba1.7k sqft822 Windsor Pl, Grand Prairie, TX 75051Off Market
- $274,0003 bd2 ba1.7k sqft809 Cambridge Pl, Grand Prairie, TX 75051Off Market
- $325,9003 bd3 ba2.3k sqft806 Windsor Pl, Grand Prairie, TX 75051Off Market
- $356,4004 bd2 ba2.5k sqft809 Windsor Pl, Grand Prairie, TX 75051Off Market
Nearby schools
GreatSchools rating
- 5/10Dr. Ellen Ochoa STEM AcademyGrades: K-5Distance: 0.2 mi
- 10/10School For The Highly GiftedGrades: 1-8Distance: 0.9 mi
- 2/10Grand Prairie High SchoolGrades: 9-12Distance: 2.6 mi
Schools provided by the listing agent
- Elementary: Houston
- Middle: Jackson
- High: South Grand Prairie
- District: Grand Prairie ISD
Source: NTREIS. This data may not be complete. We recommend contacting the local school district to confirm school assignments for this home.
Get a cash offer in 3 minutes
Find out how much your home could sell for in as little as 3 minutes with a no-obligation cash offer.
Estimated market value
$289,000
Get a cash offer in 3 minutes
Find out how much your home could sell for in as little as 3 minutes with a no-obligation cash offer.
Estimated market value
$289,000
- Texas
- Dallas County
- Grand Prairie
- 75051
- 814 Windsor Pl
