Skip main navigation
Closed
  • $240,000

    814 Woodbridge Cir, Dilworth, MN 56529

    3beds
    1,820sqft
    Twin Home
    Built in 2005
    5,662 Square Feet Lot
    $246,800 Zestimate®
    $132/sqft
    $2,143 Estimated rent

    Home value

    $246,800

    $212,000 - $286,000

    $2,143/mo

    Zestimate® history
    Loading
    Loading...

    Owner options

    List your home for rent

    $2,143/mo

    Rent Zestimate®

    Find your next renter with Zillow Rental Manager. Plus, with online applications, you can quickly screen prospective tenants – for free.

    Learn more

    $2,143/mo

    Rent Zestimate®

    Refinance and save

    $1,514/mo

    Est. payment

    Refinancing to a lower rate could help reduce your monthly payments and save thousands over the life of the loan.

    See today's rates

    $1,514/mo

    Est. payment

    Explore your selling options

    Work with a Zillow partner agent

    Leverage their expertise and Zillow's premium Showcase listings to get your home seen by more buyers.

    Get started

    List with your own agent

    Get your home in front of millions of buyers by listing it on Zillow.

    Learn how to do it

    Sell it yourself

    Take full control of how buyers see your home on Zillow by listing For Sale by Owner (FSBO).

    List your home

    What's special

    New flooringHandy understairs storageNewer appliancesAbundant cabinetsGenerous counter spaceLaundry roomLarge linen closet
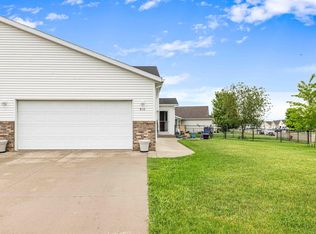
    Step inside this welcoming 3bedroom, 2bath twin home and you’ll immediately feel how thoughtfully it has been cared for. With 1,900 sq ft of comfortable living space and an open layout, this home blends warmth, functionality, and modern updates in all the right places. Built in 2005, the upper level opens into a bright living room with a vaulted ceiling, new flooring and a newly built electric fireplace with floating shelves—a cozy focal point that makes the space feel both modern and inviting. The openconcept design flows seamlessly into the spacious kitchen, featuring newer appliances, abundant cabinets, and generous counter space perfect for everyday meals or hosting friends. From here, step out onto the new deck (2024) through the sliding glass patio door replaced in 2022, making indoortooutdoor living effortless. The primary bedroom on the upper level is a peaceful retreat, complete with a large walkin closet and the updated master bathroom boasts beautiful new flooring and large linen closet. A nearby storage closet adds convenience right where you need it. Downstairs, the lower level offers two additional bedrooms, a full bathroom, a spacious second living room, a laundry room, a coat closet, and handy understairs storage—a layout that gives everyone room to spread out. The carpet, just 5 years old, keeps the space feeling fresh and comfortable. Outside, the fencedin yard is ideal for pets, play, or relaxing evenings, complete with a doggie door for easy access. The attached 2car garage includes attic storage, giving you plenty of space for seasonal items, tools, or hobbies. Located in a quiet, friendly neighborhood and close to the Rail District in Dilworth, this home offers both tranquility and convenience. It’s the kind of place that feels easy to settle into—warm, practical, and ready for its next chapter.

    Zillow last checked:

    Listing updated:

    Listed by:

    Rick Ohren 218-532-3837,

    Krabbenhoft Real Estate Team

    Bought with:

    Rick Ohren

    Krabbenhoft Real Estate Team

    Source: NorthstarMLS as distributed by MLS GRID,MLS#: 7044874MLS Logo

    Facts & features

    Interior

    Bedrooms & bathrooms
    • Bedrooms: 3
    • Bathrooms: 2
    • Full bathrooms: 2
    Bedroom
    • Level: Upper
    Bedroom 2
    • Level: Lower
    Bathroom
    • Level: Upper
    Bathroom
    • Level: Lower
    Dining room
    • Level: Upper
    Family room
    • Level: Lower
    Kitchen
    • Level: Upper
    Laundry
    • Level: Lower
    Living room
    • Level: Upper
    Heating
    • Forced Air
    Cooling
    • Central Air
    Features
    • Basement: Concrete
    • Has fireplace: No
    Interior area
    • Total structure area: 1,820
    • Total interior livable area: 1,820 sqft
    • Finished area above ground: 910
    • Finished area below ground: 810

    Property

    Parking
    • Total spaces: 2
    • Parking features: Attached
    • Attached garage spaces: 2
    Accessibility
    • Accessibility features: None
    Features
    • Levels: Multi/Split
    Lot
    • Size: 5,662 Square Feet
    • Dimensions: 46 x 25
    Details
    • Foundation area: 5612
    • Parcel number: 528540010
    • Zoning description: Residential-Single Family

    Construction

    Type & style
    • Home type: SingleFamily
    • Property subtype: Twin Home
    • Attached to another structure: Yes
    Condition
    • New construction: No
    • Year built: 2005

    Utilities & green energy

    • Gas: Natural Gas
    • Sewer: City Sewer/Connected
    • Water: City Water/Connected

    Community & HOA

    Community
    • Subdivision: Woodbridge 2nd Add
    HOA
    • Has HOA: No
    Location
    • Region: Dilworth

    Financial & listing details

    • Price per square foot: $132/sqft
    • Tax assessed value: $239,700
    • Annual tax amount: $3,430
    • Date on market: 3/31/2026
    • Cumulative days on market: 9 days

    Price history

    DateEventPrice
    4/24/2026Sold$240,000-4%$132/sqft
    Source: NorthstarMLS as distributed by MLS GRID #7044874 Report a problem
    4/9/2026Pending sale$250,000$137/sqft
    Source: NorthstarMLS as distributed by MLS GRID #7044874 Report a problem
    3/31/2026Listed for sale$250,000+35.5%$137/sqft
    Source: NorthstarMLS as distributed by MLS GRID #7044874 Report a problem
    11/2/2018Sold$184,500-0.2%$101/sqft
    Source: NorthstarMLS as distributed by MLS GRID #7397839 Report a problem
    9/13/2018Price change$184,900-2.6%$102/sqft
    Source: RE/MAX LEGACY REALTY #18-4462 Report a problem
    8/9/2018Listed for sale$189,900+35.6%$104/sqft
    Source: RE/MAX LEGACY REALTY #18-4462 Report a problem
    10/2/2013Sold$140,000$77/sqft
    Source: Public Record Report a problem

    Public tax history

    YearProperty taxesTax assessment
    2025$264 $239,700 +5.8%
    2024$264 +473.9%$226,600 +5.6%
    2023$46 $214,600 +5.6%
    2022$46 +9.5%$203,300 +14.8%
    2021$42 $177,100 -0.9%
    2020$42 -98.3%$178,700
    2019$2,402 $178,700 +0.3%
    2018$2,402 +101.5%$178,200
    2017$1,192 -64.1%$178,200 +16.8%
    2016$3,318 $152,600 +8.2%
    2015$3,318 +6.5%$141,100
    2014$3,116 -8.7%$141,100
    2011$3,414 +4.4%--
    2010$3,269 -2.2%$131,200 -0.4%
    2009$3,342 $131,700
    Find assessor info on the county website

    Neighborhood: 56529

    Nearby schools

    GreatSchools rating
    Get pre-qualified for a loan
    At Zillow Home Loans, we can pre-qualify you in as little as 5 minutes with no impact to your credit score.

    An equal housing lender. NMLS #10287.