Skip main navigation
Sold for $310,000
  • $310,000

    814 Woodland Dr, Siler City, NC 27344

    4beds
    2,456sqft
    Stick/Site Built, Residential, Single Family Residence
    Built in 1964
    1.09 Acres Lot
    $341,900 Zestimate®
    $--/sqft
    $2,750 Estimated rent

    Home value

    $341,900

    $321,000 - $366,000

    $2,750/mo

    Zestimate® history
    Loading
    Loading...

    Owner options

    List your home for rent

    $2,750/mo

    Rent Zestimate®

    Find your next renter with Zillow Rental Manager. Plus, with online applications, you can quickly screen prospective tenants – for free.

    Learn more

    $2,750/mo

    Rent Zestimate®

    Refinance and save

    $1,860/mo

    Est. payment

    Refinancing to a lower rate could help reduce your monthly payments and save thousands over the life of the loan.

    See today's rates

    $1,860/mo

    Est. payment

    Explore your selling options

    Work with a Zillow partner agent

    Leverage their expertise and Zillow's premium Showcase listings to get your home seen by more buyers.

    Get started

    List with your own agent

    Get your home in front of millions of buyers by listing it on Zillow.

    Learn how to do it

    Sell it yourself

    Take full control of how buyers see your home on Zillow by listing For Sale by Owner (FSBO).

    List your home

    What's special

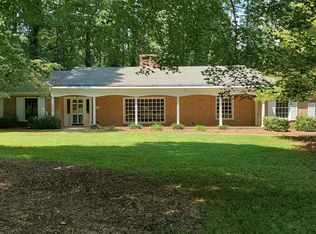
    That was then, this is now! Regally reigning in bucolic Siler City, on a little over an acre amidst a copse of ivy covered trees, this 2400+ square foot palette allows for creativity, colorful fabric, and paint for a chance to turn it into your dream home. Sunlight pours into the picture window in the twenty-seven by thirteen foot living room above the welcoming foyer and into the adjacent dining room. The adjoining kitchen/breakfast area, separated by a bar, steps down into the expansive, paneled family room with a wood burning stove, sliding door access to the wide patio overlooking the shady backyard, plus a half bath and laundry room. Upstairs are three or four light filled bedrooms, depending on how you choose to configure them, and two bathrooms. It is conveniently located near 64 and 421. This one-owner home has been cared for and loved for many years and is waiting for you to make it your home.

    Zillow last checked:

    Listing updated:

    Listed by:

    Mary Donnell 336-264-0866,

    NorthGroup Real Estate

    Bought with:

    NONMEMBER NONMEMBER

    nonmls

    Source: Triad MLS,MLS#: 1130421MLS Logo

    Facts & features

    Interior

    Bedrooms & bathrooms
    • Bedrooms: 4
    • Bathrooms: 3
    • Full bathrooms: 2
    • 1/2 bathrooms: 1
    • Main level bathrooms: 1
    Primary bedroom
    • Level: Third
    • Dimensions: 17.33 x 12.5
    Bedroom 2
    • Level: Third
    • Dimensions: 10.08 x 8.25
    Bedroom 3
    • Level: Third
    • Dimensions: 10 x 8.25
    Bedroom 4
    • Level: Third
    • Dimensions: 9.92 x 13.92
    Breakfast
    • Level: Second
    • Dimensions: 6.67 x 5.75
    Den
    • Level: Main
    • Dimensions: 20.17 x 14
    Dining room
    • Level: Second
    • Dimensions: 10.92 x 11.92
    Entry
    • Level: Main
    • Dimensions: 8.17 x 15.5
    Kitchen
    • Level: Second
    • Dimensions: 9.08 x 11.08
    Laundry
    • Level: Main
    • Dimensions: 7.75 x 9.67
    Living room
    • Level: Second
    • Dimensions: 27.08 x 13.92
    Heating
    • Forced Air, Electric, Natural Gas
    Cooling
    • Central Air
    Appliances
    • Included: Dishwasher, Disposal, Range, Gas Water Heater
    • Laundry: Dryer Connection, Washer Hookup
    Features
    • Built-in Features, Ceiling Fan(s), Separate Shower
    • Flooring: Carpet, Tile, Vinyl, Wood
    • Has basement: No
    • Number of fireplaces: 1
    • Fireplace features: Blower Fan, Den
    Interior area
    • Total structure area: 2,456
    • Total interior livable area: 2,456 sqft
    • Finished area above ground: 2,456

    Property

    Parking
    • Total spaces: 1
    • Parking features: Driveway, Garage, Circular Driveway, Garage Door Opener, Garage Faces Side
    • Garage spaces: 1
    • Has uncovered spaces: Yes
    Features
    • Levels: Three Or More
    • Stories: 3
    • Pool features: None
    Lot
    • Size: 1.09 Acres
    • Features: Corner Lot
    Details
    • Parcel number: 15758
    • Zoning: Res
    • Special conditions: Owner Sale
    • Other equipment: Generator

    Construction

    Type & style
    • Home type: SingleFamily
    • Property subtype: Stick/Site Built, Residential, Single Family Residence
    Materials
    • Brick
    • Foundation: Slab
    Condition
    • Year built: 1964

    Utilities & green energy

    • Sewer: Public Sewer
    • Water: Public

    Community & HOA

    Community
    • Subdivision: Homewood Acres
    HOA
    • Has HOA: No
    Location
    • Region: Siler City

    Financial & listing details

    • Tax assessed value: $214,872
    • Annual tax amount: $2,532
    • Date on market: 1/23/2024
    • Cumulative days on market: 97 days
    • Listing agreement: Exclusive Right To Sell
    • Listing terms: Cash,Conventional,FHA,USDA Loan,VA Loan

    Price history

    DateEventPrice
    6/6/2024Sold$310,000-3.1%
    Source: Triad MLS #1130421 Report a problem
    4/29/2024Pending sale$320,000
    Source: Triad MLS #1130421 Report a problem
    4/8/2024Price change$320,000-1.5%$130/sqft
    Source: Doorify MLS #10007746 Report a problem
    3/8/2024Price change$325,000-3%$132/sqft
    Source: Doorify MLS #10007746 Report a problem
    1/24/2024Listed for sale$335,000
    Source: Triad MLS #1130421 Report a problem

    Public tax history

    YearProperty taxesTax assessment
    2025$3,682 +35.5%$300,514 +39.9%
    2024$2,718 +3.3%$214,872
    2023$2,632 +1.7%$214,872
    2022$2,589 $214,872
    2021$2,589 +22.5%$214,872 +23%
    2020$2,113 +3.6%$174,626
    2019$2,040 +2.6%$174,626
    2017$1,987 $174,626 -2.1%
    2016$1,987 +120.8%$178,359
    2015$900 -54.2%$178,359
    2014$1,965 $178,359
    2013$1,965 $178,359
    2012-- $178,359
    2011-- $178,359
    2010-- $178,359
    2009-- $178,359 +8.3%
    2008-- $164,667
    2007$1,064 +8.3%$164,667
    2005$983 $164,667
    Find assessor info on the county website

    Neighborhood: 27344

    Nearby schools

    GreatSchools rating
    Schools provided by the listing agent
    • Elementary: Siler City
    • Middle: Chatham
    • High: Jordan Matthews

    Source: Triad MLS. This data may not be complete. We recommend contacting the local school district to confirm school assignments for this home.

    Sell for more on Zillow
    Get a Zillow Showcase℠ listing at no additional cost and you could sell for .
    $341,900
    2% more
    +$6,838
    With Zillow Showcase(estimated)
    $348,738
    Sell for more on Zillow
    Get a Zillow Showcase℠ listing at no additional cost and you could sell for .
    $341,900
    2% more
    +$6,838
    With Zillow Showcase(estimated)
    $348,738