Gorgeous home offering a REDUCED INTEREST RATE as low as 5.875% (APR 6.274%) through List & Lock™—a seller-paid rate buydown program. Nestled at the end of a quiet cul-de-sac, this luxurious home strikes the perfect balance between peaceful country charm and convenient access to all the amenities of a thriving community. Step inside to discover refined finishes throughout, including quartzite and granite countertops, engineered hardwood floors, and a dramatic staircase that anchors the open-concept layout. Tile flooring in all wet areas and a soothing neutral palette create a warm, inviting atmosphere. Function meets elegance with a custom-built mudroom and a private study framed by classic French doors. The home showcases expert craftsmanship, featuring 6-inch and 4-inch baseboards and crown molding that add timeless sophistication. With four spacious bedrooms and three-and-a-half beautifully appointed baths, there’s room for everyone to live comfortably. The heart of the home is the cozy family room, centered around a charming gas fireplace—ideal for gathering and relaxing. The chef’s kitchen is a standout, boasting an oversized island with a farmhouse sink, a built-in gas range, ample cabinetry, and generous counter space. The adjacent breakfast nook offers a sunny spot for casual meals and morning coffee. Escape to the primary suite, a private retreat featuring a spa-like ensuite bath with a soaking tub, separate shower, and a custom walk-in closet. Upstairs, you’ll find three additional bedrooms and a spacious game room, perfect for movie nights or playtime. Outdoor living is just as inviting, with a welcoming front porch great for chatting with neighbors, and a covered back patio that overlooks a generous backyard—ideal for morning coffee or letting kids and pets play freely. With luxury, comfort, and a limited-time reduced rate offer, this exceptional home is ready to be yours. Schedule your private showing today!
Sold
Price Unknown
8140 Angel Ct, Fort Worth, TX 76126
4beds
3,034sqft
Single Family Residence
Built in 2025
0.36 Acres Lot
$671,000 Zestimate®
$--/sqft
$3,715 Estimated rent
Home value
$671,000
$617,000 - $731,000
$3,715/mo
Zestimate® history
Owner options
List your home for rent
$3,715/mo
Rent Zestimate®
Find your next renter with Zillow Rental Manager. Plus, with online applications, you can quickly screen prospective tenants – for free.
$3,715/mo
Rent Zestimate®
Refinance and save
Refinancing to a lower rate could help reduce your monthly payments and save thousands over the life of the loan.
Explore your selling options
Work with a Zillow partner agent
Leverage their expertise and Zillow's premium Showcase listings to get your home seen by more buyers.
Get startedList with your own agent
Get your home in front of millions of buyers by listing it on Zillow.
Learn how to do itSell it yourself
Take full control of how buyers see your home on Zillow by listing For Sale by Owner (FSBO).
List your homeWhat's special
Charming gas fireplaceRefined finishesExpert craftsmanshipGenerous backyardEngineered hardwood floorsCozy family roomQuartzite and granite countertops
Zillow last checked:
Listing updated:
Listed by:
Matthew Crites 0631657 817-924-4144,
Coldwell Banker Realty 817-924-4144
Bought with:
Kevin Guerra
Regal, REALTORS
Source: NTREIS,MLS#: 20944756
Facts & features
Interior
Bedrooms & bathrooms
- Bedrooms: 4
- Bathrooms: 4
- Full bathrooms: 3
- 1/2 bathrooms: 1
Primary bedroom
- Features: Closet Cabinetry, En Suite Bathroom, Walk-In Closet(s)
- Level: First
- Dimensions: 14 x 15
Bedroom
- Features: Split Bedrooms
- Level: Second
- Dimensions: 11 x 12
Bedroom
- Features: Split Bedrooms
- Level: Second
- Dimensions: 11 x 11
Bedroom
- Features: En Suite Bathroom, Walk-In Closet(s)
- Level: Second
- Dimensions: 12 x 12
Primary bathroom
- Features: Dual Sinks, Garden Tub/Roman Tub, Hollywood Bath, Separate Shower, Walk-In Closet(s)
- Level: First
- Dimensions: 10 x 12
Bonus room
- Level: First
- Dimensions: 14 x 17
Other
- Level: Second
- Dimensions: 10 x 7
Other
- Level: Second
- Dimensions: 8 x 9
Game room
- Level: Second
- Dimensions: 22 x 15
Half bath
- Level: First
- Dimensions: 5 x 5
Kitchen
- Features: Built-in Features, Kitchen Island, Walk-In Pantry
- Level: First
- Dimensions: 12 x 15
Laundry
- Level: First
- Dimensions: 7 x 8
Living room
- Features: Fireplace
- Level: First
- Dimensions: 17 x 23
Mud room
- Level: First
- Dimensions: 7 x 5
Office
- Level: First
- Dimensions: 14 x 12
Heating
- Central, Electric, Heat Pump
Cooling
- Central Air, Ceiling Fan(s), ENERGY STAR Qualified Equipment
Appliances
- Included: Built-In Gas Range, Dishwasher, Gas Cooktop, Disposal, Gas Oven, Microwave
- Laundry: Washer Hookup, Electric Dryer Hookup
Features
- Decorative/Designer Lighting Fixtures, Double Vanity, Eat-in Kitchen, High Speed Internet, Kitchen Island, Open Floorplan, Pantry, Cable TV, Vaulted Ceiling(s), Walk-In Closet(s)
- Flooring: Ceramic Tile, Hardwood
- Windows: Window Coverings
- Has basement: No
- Number of fireplaces: 1
- Fireplace features: Gas, Gas Log, Living Room
Interior area
- Total interior livable area: 3,034 sqft
Property
Parking
- Total spaces: 2
- Parking features: Driveway, Garage Faces Front, Garage, Garage Door Opener
- Attached garage spaces: 2
- Has uncovered spaces: Yes
Features
- Levels: Two
- Stories: 2
- Patio & porch: Rear Porch, Covered
- Exterior features: Lighting
- Pool features: None
- Fencing: None
Lot
- Size: 0.36 Acres
- Features: Cul-De-Sac, Backs to Greenbelt/Park, Interior Lot, Few Trees
Details
- Parcel number: 02277573
Construction
Type & style
- Home type: SingleFamily
- Architectural style: Traditional,Detached
- Property subtype: Single Family Residence
- Attached to another structure: Yes
Materials
- Brick, Other
- Foundation: Slab
- Roof: Composition
Condition
- New construction: Yes
- Year built: 2025
Utilities & green energy
- Sewer: Aerobic Septic
- Water: Well
- Utilities for property: Septic Available, Water Available, Cable Available
Green energy
- Energy efficient items: Appliances
- Water conservation: Low-Flow Fixtures
Community & HOA
Community
- Security: Prewired, Fire Alarm, Smoke Detector(s)
- Subdivision: Pyramid Acres Sub
HOA
- Has HOA: No
Location
- Region: Fort Worth
Financial & listing details
- Tax assessed value: $55,500
- Annual tax amount: $899
- Date on market: 5/23/2025
- Cumulative days on market: 114 days
- Listing terms: Cash,Conventional,FHA,VA Loan
Price history
| Date | Event | Price |
|---|---|---|
| 6/30/2025 | Sold | -- |
Source: NTREIS #20944756 Report a problem | ||
| 6/6/2025 | Pending sale | $670,000$221/sqft |
Source: NTREIS #20944756 Report a problem | ||
| 5/29/2025 | Contingent | $670,000$221/sqft |
Source: NTREIS #20944756 Report a problem | ||
| 5/23/2025 | Listed for sale | $670,000$221/sqft |
Source: NTREIS #20944756 Report a problem | ||
| 5/22/2025 | Listing removed | $670,000$221/sqft |
Source: NTREIS #20833618 Report a problem | ||
| 2/13/2025 | Price change | $670,000-4.3%$221/sqft |
Source: NTREIS #20833618 Report a problem | ||
| 2/3/2025 | Listed for sale | $700,000+7.7%$231/sqft |
Source: NTREIS #20833618 Report a problem | ||
| 9/30/2024 | Listing removed | $650,000$214/sqft |
Source: NTREIS #20695307 Report a problem | ||
| 8/8/2024 | Listed for sale | $650,000+712.5%$214/sqft |
Source: NTREIS #20695307 Report a problem | ||
| 3/6/2023 | Sold | -- |
Source: NTREIS #20223432 Report a problem | ||
| 3/5/2023 | Pending sale | $80,000$26/sqft |
Source: NTREIS #20223432 Report a problem | ||
| 2/24/2023 | Contingent | $80,000$26/sqft |
Source: NTREIS #20223432 Report a problem | ||
| 1/31/2023 | Price change | $80,000-5.9%$26/sqft |
Source: NTREIS #20223432 Report a problem | ||
| 1/19/2023 | Price change | $85,000-4.5%$28/sqft |
Source: NTREIS #20223432 Report a problem | ||
| 1/9/2023 | Listed for sale | $89,000$29/sqft |
Source: NTREIS #20223432 Report a problem | ||
| 1/7/2023 | Contingent | $89,000$29/sqft |
Source: NTREIS #20223432 Report a problem | ||
| 1/2/2023 | Price change | $89,000-11%$29/sqft |
Source: NTREIS #20223432 Report a problem | ||
| 12/15/2022 | Listed for sale | $100,000$33/sqft |
Source: NTREIS #20223432 Report a problem | ||
Public tax history
| Year | Property taxes | Tax assessment |
|---|---|---|
| 2025 | $870 -3.2% | $55,500 |
| 2024 | $899 -1.1% | $55,500 |
| 2023 | $908 +225.2% | $55,500 +285.4% |
| 2022 | $279 -3.4% | $14,400 |
| 2021 | $289 -2% | $14,400 |
| 2020 | $295 +949.6% | $14,400 +900% |
| 2019 | $28 -3.8% | $1,440 |
| 2018 | $29 +58.9% | $1,440 +60% |
| 2017 | $18 -0.8% | $900 |
| 2016 | $19 -79.8% | $900 -80% |
| 2015 | $92 | $4,500 |
| 2014 | $92 | $4,500 |
| 2013 | -- | $4,500 |
| 2012 | -- | $4,500 -40% |
| 2011 | -- | $7,500 |
| 2010 | -- | $7,500 |
| 2009 | -- | $7,500 |
| 2008 | -- | $7,500 |
| 2007 | -- | $7,500 |
| 2006 | -- | $7,500 +200% |
| 2005 | -- | $2,500 |
| 2004 | -- | $2,500 +208.6% |
| 2003 | -- | $810 |
| 2002 | -- | $810 |
| 2001 | -- | $810 |
Find assessor info on the county website
Neighborhood: 76126
Nearby homes
- $514,100-- bd-- ba2.7k sqft8130 Angel Ct, Fort Worth, TX 76126Off Market
- $399,8004 bd2 ba2.1k sqft8145 Angel Ct, Fort Worth, TX 76126Off Market
- $--0.36 acres8130 Angie Ct, Fort Worth, TX 76126Off Market
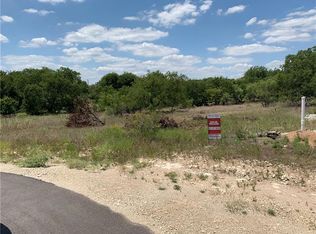
- $518,000-- bd-- ba3.1k sqft8100 Angel Ct, Fort Worth, TX 76126Off Market
- $506,800-- bd-- ba2.5k sqft8213 Loar Ct, Fort Worth, TX 76126Off Market
- $424,7004 bd2 ba2.1k sqft8135 Angel Ct, Fort Worth, TX 76126Off Market
- $--0.39 acres8232 Money Ln, Fort Worth, TX 76126Sold
- $57,000-- bd-- ba-- sqft8190 Money Ln, Fort Worth, TX 76126Off Market
Nearby schools
GreatSchools rating
- 9/10Rolling Hills Elementary SchoolGrades: PK-5Distance: 4.6 mi
- 6/10Benbrook Middle/High SchoolGrades: 6-12Distance: 5.5 mi
Schools provided by the listing agent
- Elementary: Benbrook
- Middle: Benbrook
- High: Benbrook
- District: Fort Worth ISD
Source: NTREIS. This data may not be complete. We recommend contacting the local school district to confirm school assignments for this home.
Get a cash offer in 3 minutes
Find out how much your home could sell for in as little as 3 minutes with a no-obligation cash offer.
Estimated market value
$671,000
Get a cash offer in 3 minutes
Find out how much your home could sell for in as little as 3 minutes with a no-obligation cash offer.
Estimated market value
$671,000
- Texas
- Tarrant County
- Fort Worth
- 76126
- 8140 Angel Ct
