Charming two‑story living in the heart of Elk Grove! This beautifully designed home offers 3 bedrooms, 2.5 baths, and a spacious loft that flexes effortlessly with your lifestyle movie nights, homework hub, yoga zone, you name it. A versatile flex room on the main level adds even more possibilities, whether you're dreaming of a home office, playroom, or a welcoming spot for overnight guests. Step outside to the covered patio, where indoor‑outdoor living comes naturally morning coffee, evening dinners, and weekend lounging all feel right at home. Set on a generous 5,205 sq. ft. homesite in Elk Grove's highly sought‑after and award‑winning Elk Grove Unified School District, this home blends comfort, functionality, and an enviable location. A delightful mix of space, style, and everyday easethis one checks all the boxes. Located in one of Elk Grove's most desirable communities, this residence is tucked within a charming historic city known for its rich diversity, tree-lined streets, and vibrant local culture, making Elk Grove one of the fastest-growing cities in the nation. Move-in ready this NOW
Pending
Price cut: $24.1K (4/25)
$720,000
8140 Arrowfield Way, Elk Grove, CA 95757
3beds
2,141sqft
Single Family Residence
Built in ----
5,205 Square Feet Lot
$699,700 Zestimate®
$336/sqft
$-- HOA
What's special
Tree-lined streetsCovered patio
- 120 days |
- 61 |
- 0 |
Zillow last checked:
Listing updated:
Listed by:
Justyna Korczynski DRE #01452389 480-708-8328,
The New Home Company
Source: MetroList Services of CA,MLS#: 226029569Originating MLS: MetroList Services, Inc.
Facts & features
Interior
Bedrooms & bathrooms
- Bedrooms: 3
- Bathrooms: 3
- Full bathrooms: 2
- Partial bathrooms: 1
Rooms
- Room types: Loft, Master Bathroom, Master Bedroom, Den, Great Room, Kitchen, Laundry
Primary bedroom
- Features: Walk-In Closet
Primary bathroom
- Features: Shower Stall(s), Double Vanity, Window
Dining room
- Features: Dining/Family Combo
Kitchen
- Features: Kitchen Island, Island w/Sink, Kitchen/Family Combo
Heating
- Central
Cooling
- Central Air
Appliances
- Included: Free-Standing Gas Range, Gas Cooktop, Dishwasher, Disposal, Microwave
- Laundry: Laundry Room, Laundry Closet
Features
- Flooring: Other
- Has fireplace: No
Interior area
- Total structure area: 0
- Total interior livable area: 2,141 sqft
Property
Parking
- Total spaces: 2
- Parking features: Attached, Side By Side, Driveway
- Attached garage spaces: 2
- Has uncovered spaces: Yes
Features
- Levels: Two
- Stories: 2
- Fencing: Other
- On waterfront: Yes
- Waterfront features: Waterfront
Lot
- Size: 5,205 Square Feet
- Features: Curb(s), Street Lights, Other
- Topography: Level,Level
Details
- Additional structures: Gazebo
- Parcel number: 13231701000000
- Zoning: Residential
- Special conditions: Standard
Construction
Type & style
- Home type: SingleFamily
- Architectural style: Spanish
- Property subtype: Single Family Residence
Materials
- Stucco
- Foundation: Slab
- Roof: Tile
Condition
- New construction: Yes
Details
- Builder name: Risewell Homes
Utilities & green energy
- Electric: Other
- Sewer: Public Sewer
- Water: Public
- Utilities for property: Cable Available, Electric, Internet Available, Solar, Underground Utilities, Other
Green energy
- Energy generation: Solar
Community & HOA
Community
- Subdivision: Arbor Ranch - Cottage
Location
- Region: Elk Grove
Financial & listing details
- Price per square foot: $336/sqft
- Tax assessed value: $155,511
- Annual tax amount: $6,587
- Price range: $720K - $720K
- Date on market: 3/12/2026
- Road surface type: Paved Sidewalk
Estimated market value
$699,700
$644,000 - $763,000
$3,141/mo
Price history
| Date | Event | Price |
|---|---|---|
| 5/27/2026 | Pending sale | $720,000$336/sqft |
Source: MetroList Services of CA #226029569 Report a problem | ||
| 4/25/2026 | Price change | $720,000-3.2%$336/sqft |
Source:  Risewell Homes Report a problem Risewell Homes Report a problem | ||
| 4/16/2026 | Price change | $744,050+0.4%$348/sqft |
Source: MetroList Services of CA #226029569 Report a problem | ||
| 3/12/2026 | Listed for sale | $741,050$346/sqft |
Source: MetroList Services of CA #226029569 Report a problem | ||
Public tax history
| Year | Property taxes | Tax assessment |
|---|---|---|
| 2025 | $6,587 +43.6% | $155,511 +50.6% |
| 2024 | $4,587 | $103,235 |
Find assessor info on the county website
Monthly payment
Est. payment$--/mo
Payment breakdown
Explore the cost of this home by adjusting the details. Changes won't be saved.All calculations are estimates and provided by Zillow, Inc. for informational purposes only. Actual amounts may vary.
HOA fees may include property taxes on listings classified as Co-Ops. Contact the listing agent and/or owner for fee details.
Mortgage interest rates are dependent on a number of factors, including credit score, down payment, and repayment length. Interest rate data provided by Zillow Group Marketplace, Inc. as of 1/1/1970 from various mortgage lenders with which we have lead or other similar arrangements; the Estimated Payment is an average of those rates.
See how much you could borrow to make a competitive offer.
Climate risks
Neighborhood: 95757
Nearby schools
GreatSchools rating
- 10/10Miwok Village ElementaryGrades: K-6Distance: 1.2 mi
- 9/10Elizabeth Pinkerton Middle SchoolGrades: 7-8Distance: 1.1 mi
- 9/10Cosumnes Oaks High SchoolGrades: 9-12Distance: 1.2 mi
- $3,5954 bd3 ba2.6k sqft8144 Arrowfield Way, Elk Grove, CA 95757For Rent

- $720,0004 bd3 ba2.4k sqft8136 Arrowfield Way, Elk Grove, CA 95757Sold
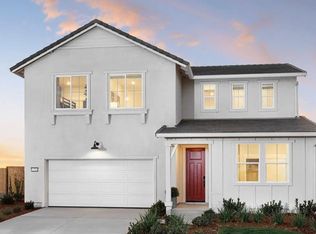
- $756,500-- bd-- ba-- sqft8148 Arrowfield Way, Elk Grove, CA 95757Sold
- $716,5004 bd3 ba2.4k sqft8139 Cadette Ct, Elk Grove, CA 95757Sold
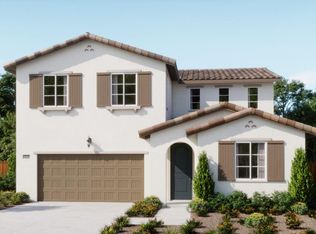
- $760,000-- bd-- ba-- sqft8132 Arrowfield Way, Elk Grove, CA 95757Sold
- $743,500-- bd-- ba-- sqft8135 Cadette Ct, Elk Grove, CA 95757Sold
- $155,511-- bd-- ba-- sqft8143 Cadette Ct, Elk Grove, CA 95757Off Market
- $3,4004 bd3 ba2.3k sqft8141 Arrowfield Way, Elk Grove, CA 95757For Rent
A local agent can set up tours, give advice and negotiate with sellers.
Similar homes
- $849,9404 bd4 ba2.5k sqft10355 Ducasse Way, Elk Grove, CA 95757New Construction
 MetroList Services of CA
 - $520,0002 bd2 ba1.3k sqft7828 Barnsley Way, Elk Grove, CA 95757For Sale
 MLS ID #226085062, Connie Landsberg. MetroList Services of CA
 - $549,9003 bd2 ba1.6k sqft4816 Ammolite Way, Elk Grove, CA 95757For Sale
 MLS ID #226085910, Silvia Reitter. MetroList Services of CA
 - $615,0003 bd2 ba1.5k sqft8013 Solomon Dr, Elk Grove, CA 95757For Sale
 MLS ID #226042339, Victoria Witham. MetroList Services of CA
 - $--4 bd3 ba2.4k sqft4901 Efthemia Way, Elk Grove, CA 95758AuctionAuction.com 1
- $779,0005 bd3 ba2.8k sqft4812 Coppola Cir, Elk Grove, CA 95757For SaleMLS ID #226070812, TJ Thiara. MetroList Services of CA
- $599,5005 bd3 ba2k sqft8406 Kingmont Way, Elk Grove, CA 95624For SaleMLS ID #226087160, Vivian Cao. MetroList Services of CA
- $659,0004 bd3 ba1.6k sqft9183 E Laguna Way, Elk Grove, CA 95758For SaleMLS ID #226080944, Neal Alie. MetroList Services of CA
- $655,0005 bd3 ba2.1k sqft9881 Turtle Dove Ct, Elk Grove, CA 95624For SaleMLS ID #226049039, Paula Rhoades. MetroList Services of CA
- $--3 bd2 ba1.4k sqft8441 Auberry Dr, Sacramento, CA 95828AuctionServiceLink Auction
- $859,9904 bd3 ba3.1k sqft8164 Maisy Way, Elk Grove, CA 95757New ConstructionMetroList Services of CA
- $560,0053 bd3 ba1.8k sqft8889 J Sheehan St, Elk Grove, CA 95624New ConstructionMetroList Services of CA
- $879,0003 bd3 ba2.3k sqft147 Edelweiss Way, Galt, CA 95632For SaleMLS ID #226086323, Madison Delbrugge. MetroList Services of CA
- $614,9994 bd3 ba2.2k sqft9401 Canmoor Cir, Elk Grove, CA 95758For SaleMLS ID #226070939, Alison Hull. MetroList Services of CA
- $574,9003 bd3 ba1.9k sqft774 Avondale Ct, Galt, CA 95632For SaleMLS ID #226086521, Marie Eichman. MetroList Services of CA
- $790,6955 bd3 ba2.8k sqft7703 Falls Creek Way, Sacramento, CA 95829New ConstructionMetroList Services of CA
- $--4 bd2 ba2.3k sqft1151 Paddington Cir, Galt, CA 95632AuctionXome
- from $531,8703 bd3 ba1.4k sqftPlan 1462 Plan, Hamilton Park, Elk Grove, CA 95624New ConstructionKB Home
- $679,9994 bd3 ba2.5k sqft7787 Yellow Cups Way, Sacramento, CA 95829New ConstructionMetroList Services of CA
- $1,050,0003 bd3 ba2.6k sqft3106 E Calimyrna Rd, Acampo, CA 95220For SaleMLS ID #226083918, Nancy Hyske. MetroList Services of CA
Local buyer's agents are ready to help
- California
- Sacramento County
- Elk Grove
- 95757
- 8140 Arrowfield Way
Nearby cities
Nearby neighborhoods
Nearby zip codes
Other Elk Grove Topics
