Skip main navigation
Off market
  • $402,200

    8140 Autumn Dr, Georgetown, IN 47122

    4beds
    1,721sqft
    Residential
    Built in 2009
    0.25 Acres Lot
    $402,200 Zestimate®
    $234/sqft
    $2,224 Estimated rent

    Home value

    $402,200

    $382,000 - $422,000

    $2,224/mo

    Zestimate® history
    Loading
    Loading...

    Owner options

    List your home for rent

    $2,224/mo

    Rent Zestimate®

    Find your next renter with Zillow Rental Manager. Plus, with online applications, you can quickly screen prospective tenants – for free.

    Learn more

    $2,224/mo

    Rent Zestimate®

    Refinance and save

    $2,420/mo

    Est. payment

    Refinancing to a lower rate could help reduce your monthly payments and save thousands over the life of the loan.

    See today's rates

    $2,420/mo

    Est. payment

    Explore your selling options

    Work with a Zillow partner agent

    Leverage their expertise and Zillow's premium Showcase listings to get your home seen by more buyers.

    Get started

    List with your own agent

    Get your home in front of millions of buyers by listing it on Zillow.

    Learn how to do it

    Sell it yourself

    Take full control of how buyers see your home on Zillow by listing For Sale by Owner (FSBO).

    List your home

    What's special


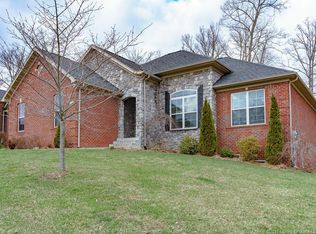
    This 4 BR, 3 Bath, split bedroom ranch, with a finished walk-out basement, is situated on a serene park-like lot and a wooded backdrop for ultimate privacy. A stamped concrete sidewalk leads to the covered front porch, accented with decorative columns & lush landscaping. Once you enter the home you will find it offers a spacious open floor plan with soaring ceilings, beautiful arched openings & extensive crown molding. The large eat-in kitchen has an abundance of cabinet space, stainless steel appliances, center island with breakfast bar and a dining area that opens to the 2-story deck. The Luxurious MBR suite boasts a tray ceiling, walk-in wardrobe closet, and a master bath with granite double vanity, garden whirlpool tub, glassed-in shower, & a separate water closet for privacy. The secondary bedrooms & guest bath are located on the opposite side with the 2nd bedroom offering a built-in window seat w/storage. Walk down the steps to find that the finished walkout basement features include; an 18x26 finished area with a corner fireplace & built-in entertainment center provides plenty of space to use for a family room and billiards area, making it the perfect place for entertaining with friends and/or family gatherings, 4th BR with full egress, full granite and tile bath,13 x13 utility garage with indoor/outdoor access, unfinished 13x30 & 12x22 that can be finished to meet your needs. You will also find access to the 16x20 covered patio & fully wrought iron fenced backyard.

    This property is off market, which means it's not currently listed for sale or rent on Zillow. This may be different from what's available on other websites or public sources.
    Facts & features

    Interior

    Bedrooms & bathrooms
    • Bedrooms: 4
    • Bathrooms: 3
    • Full bathrooms: 3
    Heating
    • Forced air, Heat pump, Electric
    Cooling
    • Central
    Appliances
    • Included: Dishwasher, Garbage disposal, Microwave, Range / Oven, Refrigerator
    Features
    • 1st Floor Master, 1st Floor Utility, Added Storage, Bath Master, Blinds, Ceiling Fan(s), Foyer, Open Floor Plan, Pantry, Eat-in Kitchen, Cath/Vaul/Tray Ceil, Family Room, Split Bedrooms, Breakfast Bar, Kitchen Island, Built-in Bookcase, Separate Shower(s)
    • Basement: Finished
    • Has fireplace: Yes
    Interior area
    • Total interior livable area: 1,721 sqft

    Property

    Parking
    • Parking features: Garage - Attached
    Features
    • Exterior features: Vinyl
    Lot
    • Size: 0.25 Acres
    Details
    • Parcel number: 220203300223000003

    Construction

    Type & style
    • Home type: SingleFamily
    • Property subtype: Residential
    Materials
    • masonry
    • Roof: Asphalt
    Condition
    • Year built: 2009

    Community & neighborhood

    Location
    • Region: Georgetown

    HOA & financial

    HOA
    • Has HOA: Yes
    • HOA fee: $16 monthly

    Other

    Other facts
    • Appliances: Garage Door Opener, Oven Self Clean
    • Construction: Frame On-Site
    • Exterior Features: Fenced Yard, Landscaped, Solid Surface Drive, Screens, Public Sidewalk, Hardboard Siding
    • Foundation: Poured Concrete
    • Fuel Type: Electric
    • Interior Features: 1st Floor Master, 1st Floor Utility, Added Storage, Bath Master, Blinds, Ceiling Fan(s), Foyer, Open Floor Plan, Pantry, Eat-in Kitchen, Cath/Vaul/Tray Ceil, Family Room, Split Bedrooms, Breakfast Bar, Kitchen Island, Built-in Bookcase, Separate Shower(s)
    • Lot Size Source: Assessor
    • Property Sub Type: Residential
    • Property Type: Residential/Farm
    • Road Type: Paved
    • Garage Size Len: 24.00
    • Water Type: Public Onsite
    • Garage Size Wid: 23.00
    • Room Count: 15
    • Type: 1 Story
    • Lot Description: Hill/Knobs View, Park-like View, Scenic View, Wooded Lot, Secluded Lot
    • HOA: Yearly
    • Sewer Type: Sanitary Onsite
    • Sq Ft Source: Assessor
    • Floor Plan: Geneva

    Price history

    DateEventPrice
    8/17/2018Sold$278,900+1.5%$162/sqft
    Source: SIRA #2018010350 Report a problem
    7/13/2018Listed for sale$274,900+17.5%$160/sqft
    Source: Green Tree Real Estate Services #2018010350 Report a problem
    2/28/2014Sold$234,000$136/sqft
    Source: SIRA #201307323 Report a problem

    Public tax history

    YearProperty taxesTax assessment
    2025$2,263 -0.2%$371,300 +27.6%
    2024$2,267 -3.8%$291,000 -2.9%
    2023$2,356 +6.6%$299,600 +1.6%
    2022$2,211 +1.6%$294,900 +6.7%
    2021$2,177 -52.4%$276,500 -0.9%
    2020$4,576 +119.7%$279,000 +2.7%
    2019$2,083 -10.6%$271,700 -0.8%
    2018$2,330 $273,800 +11.8%
    2017$2,330 -10.3%$244,900 +0%
    2016$2,599 $244,800 -1.4%
    2014$2,599 +4.7%$248,200 +11%
    2013$2,482 +10.2%$223,700 -1.6%
    2012$2,252 +11.7%$227,400 +7.7%
    2011$2,015 -3.6%$211,100
    2010$2,091 +18116%$211,100 +35083.3%
    2009$11 $600

    Find assessor info on the county website

    Neighborhood: 47122

    Nearby schools

    GreatSchools rating
    Schools provided by the listing agent
    • District: New Albany-Floyd Cty

    Source: The MLS. This data may not be complete. We recommend contacting the local school district to confirm school assignments for this home.

    Get pre-qualified for a loan
    At Zillow Home Loans, we can pre-qualify you in as little as 5 minutes with no impact to your credit score.

    An equal housing lender. NMLS #10287.

    Sell for more on Zillow
    Get a Zillow Showcase℠ listing at no additional cost and you could sell for .
    $402,200
    2% more
    +$8,044
    With Zillow Showcase(estimated)
    $410,244