Skip main navigation
Sold for $357,000
  • $357,000

    8140 Bayonet Way APT 203, Manassas, VA 20109

    2beds
    1,253sqft
    Townhouse
    Built in 1991
    -- sqft lot
    $359,000 Zestimate®
    $285/sqft
    $2,384 Estimated rent

    Home value

    $359,000

    $334,000 - $388,000

    $2,384/mo

    Zestimate® history
    Loading
    Loading...

    Owner options

    List your home for rent

    $2,384/mo

    Rent Zestimate®

    Find your next renter with Zillow Rental Manager. Plus, with online applications, you can quickly screen prospective tenants – for free.

    Learn more

    $2,384/mo

    Rent Zestimate®

    Refinance and save

    $2,177/mo

    Est. payment

    Refinancing to a lower rate could help reduce your monthly payments and save thousands over the life of the loan.

    See today's rates

    $2,177/mo

    Est. payment

    Explore your selling options

    Work with a Zillow partner agent

    Leverage their expertise and Zillow's premium Showcase listings to get your home seen by more buyers.

    Get started

    List with your own agent

    Get your home in front of millions of buyers by listing it on Zillow.

    Learn how to do it

    Sell it yourself

    Take full control of how buyers see your home on Zillow by listing For Sale by Owner (FSBO).

    List your home

    What's special

    Private bathsFull-size washer and dryerModern eleganceSpacious main levelRecessed lightingCeiling fansTwo-level condo
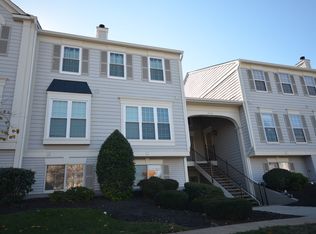
    Move-In Ready! This stunning maintenance free two-level condo features 2 Primary Bedrooms/2.5 baths, combining modern elegance with thoughtful design. Bathed in natural light, the home boasts a two-story foyer, soaring vaulted ceilings in the bedrooms, and intricate crown molding that sets it apart from the rest. The spacious main level is illuminated by multiple triple-panel windows, creating a bright and airy living room and a separate dining area. The kitchen is outfitted with newer flooring, stainless steel appliances, recessed lighting, and an adjoining dinette area with updated flooring. A full-size Washer and dryer are conveniently located on the bedroom level. The living room’s crown molding adds a touch of sophistication, while the BRAND NEW installed upper-level carpeting enhances comfort (2025). Dual primary suites offer vaulted ceilings, ceiling fans, Walk-In closets, and private baths, with select rooms freshly painted. There is a half bath on the main level featuring tile flooring. Step outside through the glass slider onto your BRAND NEW 10x10 wood deck (2025), the perfect spot to enjoy morning coffee or fresh air. The HVAC system was replaced in 2019, and a transferable Old Republic Home Warranty offers peace of mind. **Bull Run condo fee includes trash, snow removal, sewer, lawn maintenance, insurance, community pool, tennis & basketball courts, tot lot, picnic area + so much more! This home is sure to impress—don’t miss your chance to make it yours! Close to shops, restuarants, medical facilities + more. Great Location & easy access to Routes 1-66, 234 & 28.

    Zillow last checked:

    Listing updated:

    Listed by:

    Cherie Beatty 703-475-7930,

    RE/MAX Gateway

    Bought with:

    Michael Willis, 0225018331

    Pearson Smith Realty, LLC

    Source: Bright MLS,MLS#: VAPW2086400MLS Logo

    Facts & features

    Interior

    Bedrooms & bathrooms
    • Bedrooms: 2
    • Bathrooms: 3
    • Full bathrooms: 2
    • 1/2 bathrooms: 1
    • Main level bathrooms: 1
    Basement
    • Area: 0
    Heating
    • Heat Pump, Electric
    Cooling
    • Ceiling Fan(s), Central Air, Electric
    Appliances
    • Included: Microwave, Dishwasher, Disposal, Dryer, Exhaust Fan, Ice Maker, Refrigerator, Stainless Steel Appliance(s), Cooktop, Washer, Water Heater, Electric Water Heater
    • Laundry: Dryer In Unit, Has Laundry, Hookup, Upper Level, Washer In Unit, Laundry Room
    Features
    • Bathroom - Tub Shower, Ceiling Fan(s), Crown Molding, Dining Area, Family Room Off Kitchen, Open Floorplan, Kitchen - Gourmet, Kitchen - Table Space, Primary Bath(s), Recessed Lighting, Dry Wall, Vaulted Ceiling(s)
    • Flooring: Carpet, Tile/Brick, Luxury Vinyl
    • Doors: Insulated, Sliding Glass, Six Panel, Storm Door(s)
    • Windows: Double Pane Windows, Insulated Windows, Screens, Sliding
    • Has basement: No
    • Has fireplace: No
    Interior area
    • Total structure area: 1,253
    • Total interior livable area: 1,253 sqft
    • Finished area above ground: 1,253
    • Finished area below ground: 0

    Property

    Parking
    • Total spaces: 2
    • Parking features: Assigned, Parking Lot
    • Details: Assigned Parking
    Accessibility
    • Accessibility features: None
    Features
    • Levels: Two
    • Stories: 2
    • Patio & porch: Porch
    • Exterior features: Lighting, Play Area, Balcony
    • Pool features: Community
    Details
    • Additional structures: Above Grade, Below Grade
    • Parcel number: 7596988545.02
    • Zoning: R16
    • Special conditions: Standard

    Construction

    Type & style
    • Home type: Townhouse
    • Architectural style: Colonial
    • Property subtype: Townhouse
    Materials
    • Vinyl Siding
    • Foundation: Permanent
    Condition
    • Excellent
    • New construction: No
    • Year built: 1991
    • Major remodel year: 2024
    Details
    • Builder model: CHESAPEAKE
    • Builder name: PULTE

    Utilities & green energy

    • Sewer: Public Sewer
    • Water: Public
    • Utilities for property: Electricity Available, Cable, DSL, Fiber Optic

    Community & neighborhood

    Community
    • Community features: Pool
    Location
    • Region: Manassas
    • Subdivision: Bull Run Condo

    HOA & financial

    HOA
    • Has HOA: No
    • Amenities included: Basketball Court, Clubhouse, Common Grounds, Community Center, Fitness Center, Jogging Path, Meeting Room, Party Room, Picnic Area, Pool, Reserved/Assigned Parking, Tennis Court(s), Tot Lots/Playground, Volleyball Courts
    • Services included: Common Area Maintenance, Maintenance Structure, Insurance, Maintenance Grounds, Management, Pool(s), Recreation Facility, Reserve Funds, Road Maintenance, Sewer, Snow Removal, Trash, Water
    • Association name: Bull Run Condos
    Other fees
    • Condo and coop fee: $260 monthly

    Other

    Other facts
    • Listing agreement: Exclusive Right To Sell
    • Listing terms: Cash,Conventional,FHA
    • Ownership: Condominium

    Price history

    DateEventPrice
    2/27/2025Sold$357,000+0.6%$285/sqft
    Source: Bright MLS #VAPW2086400 Report a problem
    2/26/2025Pending sale$355,000$283/sqft
    Source: Bright MLS #VAPW2086400 Report a problem
    2/5/2025Contingent$355,000$283/sqft
    Source: Bright MLS #VAPW2086400 Report a problem
    2/3/2025Listed for sale$355,000+69%$283/sqft
    Source: Bright MLS #VAPW2086400 Report a problem
    3/7/2019Sold$210,000+12.6%$168/sqft
    Source: Public Record Report a problem
    11/26/2013Sold$186,550+0.8%$149/sqft
    Source: Public Record Report a problem
    10/22/2013Listed for sale$185,000$148/sqft
    Source: Weichert, REALTORS #PW8208205 Report a problem

    Public tax history

    YearProperty taxesTax assessment
    2025$3,173 +0.9%$323,600 +2.4%
    2024$3,144 +3.7%$316,100 +8.5%
    2023$3,032 +6.7%$291,400 +16.8%
    2022$2,842 +5.6%$249,400 +14.2%
    2021$2,691 +6.3%$218,300 +7.4%
    2020$2,530 +109.2%$203,200 +1.4%
    2019$1,209 -47.5%$200,300 +5.1%
    2018$2,301 +12.9%$190,600 +12.8%
    2017$2,039 -6.3%$169,000 -3.8%
    2016$2,176 +6.3%$175,700 -0.6%
    2015$2,048 $176,700 +9.4%
    2014$2,048 $161,500 +13.5%
    2013-- $142,300 +9.8%
    2012-- $129,600 -4.8%
    2009-- $136,200 -38.1%
    2008-- $219,900 -13.4%
    2007-- $253,800 -5.3%
    2006-- $267,900 +40%
    2005-- $191,300 +26%
    2004-- $151,800 +17.5%
    2003-- $129,200 +17.3%
    2002-- $110,100 +19.9%
    2001-- $91,800

    Find assessor info on the county website

    Neighborhood: Bull Run

    Nearby schools

    GreatSchools rating
    Schools provided by the listing agent
    • Elementary: Mullen
    • District: Prince William County Public Schools

    Source: Bright MLS. This data may not be complete. We recommend contacting the local school district to confirm school assignments for this home.

    Get a cash offer in 3 minutes
    Find out how much your home could sell for in as little as 3 minutes with a no-obligation cash offer.
    Estimated market value
    $359,000
    Get a cash offer in 3 minutes
    Find out how much your home could sell for in as little as 3 minutes with a no-obligation cash offer.
    Estimated market value
    $359,000