Solar powered Home designed for effortless Florida living! This gorgeous WATERFRONT home is located in the heart of South Gulf Cove in Section 93, with a SEA WALL, boatdock and lift, this location is prime! With just minutes away from the Interceptor Lagoon, Charlotte Harbor, the Gulf and beyond! This HOME is loaded with upgrades like: New Roof, Hurricane Impact Windows and Sliders, Cat. 5 Kevlar screens for lanai, Photo Voltaic Solar System, new wrap around boatdock, new St. Augustine sod – look for attached upgrades list. Simply stunning 3BR / 2BA / 2 Car plus workshop/storage. Beautiful curb appeal with the etched double doors where an elegant greatroom will draw your eyes to volume tray ceilings with rope lighted crown, before feasting on the waterway views in your very own back yard. Between the sizable great room and adjoining formal dining room, indoor entertaining will be a pleasure. The gourmet kitchen features granite countertops, crowned cabinets, new appliances and a lovely stone backsplash. This adjoins a dinette with phenomenal aquarium windows overlooking the pool and outdoors and adding to the feel of natural light and spaciousness of this home. The master bedroom in this split plan is large enough to include a reading alcove and an admirable window pattern over the bed! The EnSuite is tastefully enhanced with a step-up garden tub with tile surround, as well as a separate walk-in shower. Double vanities, an eyebrow window, and plant shelves are touches not always found in today’s master baths. One of the guest bedrooms in this split plan has French doors opening to the lanai, and the other guest bedroom has a large walk-in closet. Both are generously sized for the comfort of your guests and family. Ready to go outside? The ultra large pooldeck has a large, covered area for dining or lounging and enjoying the waterfront views! There are remote controlled pool cage lights and Keflar Shutter for the lanai. The sparkling saltwater pool comes with a new pool heater for cooler days. Walk down to your concrete dock framed with a new wood wrap around dock and canopy frame with new tarp to protect your boat. New boat lift motors w/remote. Inside Laundry Room, Canal supplied irrigation system, landscaping lighting. Average monthly power bill is only $70.
Sold for $650,000
$650,000
8140 BURWELL CIRCLE, PORT CHARLOTTE, FL 33981
3beds
2,056sqft
Single Family Residence
Built in 2007
10,000 Square Feet Lot
$648,400 Zestimate®
$316/sqft
$3,560 Estimated rent
Home value
$648,400
$584,000 - $720,000
$3,560/mo
Zestimate® history
Owner options
List your home for rent
$3,560/mo
Rent Zestimate®
Find your next renter with Zillow Rental Manager. Plus, with online applications, you can quickly screen prospective tenants – for free.
$3,560/mo
Rent Zestimate®
Refinance and save
$4,386/mo
Est. payment
Refinancing to a lower rate could help reduce your monthly payments and save thousands over the life of the loan.
$4,386/mo
Est. payment
Explore your selling options
Work with a Zillow partner agent
Leverage their expertise and Zillow's premium Showcase listings to get your home seen by more buyers.
Get startedList with your own agent
Get your home in front of millions of buyers by listing it on Zillow.
Learn how to do itSell it yourself
Take full control of how buyers see your home on Zillow by listing For Sale by Owner (FSBO).
List your homeWhat's special
Photo voltaic solar systemUltra large pooldeckPhenomenal aquarium windowsWrap around boatdockNew roofGranite countertopsSparkling saltwater pool
Zillow last checked:
Listing updated:
Listed by:
Esther Maisch 941-716-0417,
PARADISE EXCLUSIVE INC 941-698-0303
Bought with:
Chris Lee, 3132930
PARADISE EXCLUSIVE INC
Source: Stellar MLS,MLS#: D6142605 Originating MLS: Englewood
Originating MLS: Englewood
Facts & features
Interior
Bedrooms & bathrooms
- Bedrooms: 3
- Bathrooms: 2
- Full bathrooms: 2
Rooms
- Room types: Storage Rooms
Primary bedroom
- Features: Ceiling Fan(s), En Suite Bathroom, Walk-In Closet(s)
- Level: First
- Area: 322 Square Feet
- Dimensions: 23x14
Bedroom 2
- Features: Ceiling Fan(s), Walk-In Closet(s)
- Level: First
- Area: 143 Square Feet
- Dimensions: 13x11
Bedroom 3
- Features: Ceiling Fan(s), Built-in Closet
- Level: First
- Area: 143 Square Feet
- Dimensions: 13x11
Balcony porch lanai
- Level: First
- Area: 1734 Square Feet
- Dimensions: 34x51
Dinette
- Level: First
- Area: 126 Square Feet
- Dimensions: 14x9
Dining room
- Level: First
- Area: 99 Square Feet
- Dimensions: 9x11
Foyer
- Level: First
- Area: 40 Square Feet
- Dimensions: 5x8
Kitchen
- Level: First
- Area: 187 Square Feet
- Dimensions: 17x11
Laundry
- Level: First
- Area: 84 Square Feet
- Dimensions: 14x6
Living room
- Level: First
- Area: 210 Square Feet
- Dimensions: 14x15
Heating
- Central, Electric
Cooling
- Central Air
Appliances
- Included: Dishwasher, Disposal, Dryer, Electric Water Heater, Microwave, Range, Refrigerator, Washer
- Laundry: Inside, Laundry Room
Features
- Ceiling Fan(s), High Ceilings, Open Floorplan, Split Bedroom, Stone Counters, Walk-In Closet(s)
- Flooring: Ceramic Tile, Laminate
- Doors: French Doors, Sliding Doors
- Windows: Blinds, Shades, Shutters, Window Treatments, Hurricane Shutters/Windows
- Has fireplace: No
Interior area
- Total structure area: 2,864
- Total interior livable area: 2,056 sqft
Property
Parking
- Total spaces: 2
- Parking features: Garage - Attached
- Attached garage spaces: 2
- Details: Garage Dimensions: 21x28
Features
- Levels: One
- Stories: 1
- Patio & porch: Covered, Deck, Enclosed, Rear Porch, Screened
- Exterior features: Irrigation System, Lighting, Private Mailbox
- Has private pool: Yes
- Pool features: Gunite, In Ground, Lighting, Salt Water, Screen Enclosure
- Has view: Yes
- View description: Garden, Pool, Water, Canal
- Has water view: Yes
- Water view: Water,Canal
- Waterfront features: Canal - Saltwater, Saltwater Canal Access, Bridges - No Fixed Bridges, Lift - Covered, Lock, Sailboat Water, Seawall
- Body of water: ANTWERP WATERWAY
Lot
- Size: 10,000 Square Feet
- Dimensions: 80 x 125
- Features: Near Golf Course, Near Marina
- Residential vegetation: Mature Landscaping, Trees/Landscaped
Details
- Parcel number: 412115402009
- Zoning: RSF3.5
- Special conditions: None
Construction
Type & style
- Home type: SingleFamily
- Architectural style: Florida
- Property subtype: Single Family Residence
Materials
- Block, Concrete, Stucco
- Foundation: Slab
- Roof: Shingle
Condition
- New construction: No
- Year built: 2007
Utilities & green energy
- Electric: Photovoltaics Seller Owned
- Sewer: Public Sewer
- Water: Canal/Lake For Irrigation, Public
- Utilities for property: BB/HS Internet Available, Cable Connected, Electricity Connected, Public, Sewer Connected, Solar, Water Connected
Community & HOA
Community
- Features: Public Boat Ramp, Water Access
- Pet fee: $0 monthly
- Subdivision: PORT CHARLOTTE SEC 093
HOA
- Has HOA: Yes
- HOA fee: $10 monthly
Location
- Region: Pt Charlotte
Financial & listing details
- Price per square foot: $316/sqft
- Tax assessed value: $616,242
- Annual tax amount: $11,446
- Date on market: 7/8/2025
- Cumulative days on market: 128 days
- Ownership: Fee Simple
- Total actual rent: 0
- Electric utility on property: Yes
- Road surface type: Paved
Price history
| Date | Event | Price |
|---|---|---|
| 12/9/2025 | Sold | $650,000-7.1%$316/sqft |
Source:  Stellar MLS #D6142605 Report a problem Stellar MLS #D6142605 Report a problem | ||
| 11/14/2025 | Pending sale | $699,900$340/sqft |
Source: Stellar MLS #D6142605 Report a problem | ||
| 11/5/2025 | Price change | $699,900-2.7%$340/sqft |
Source: Stellar MLS #D6142605 Report a problem | ||
| 10/8/2025 | Price change | $719,500-2.1%$350/sqft |
Source: Stellar MLS #D6142605 Report a problem | ||
| 8/28/2025 | Price change | $735,000-8%$357/sqft |
Source: Stellar MLS #D6142605 Report a problem | ||
| 8/4/2025 | Price change | $799,000-7%$389/sqft |
Source: Stellar MLS #D6142605 Report a problem | ||
| 7/8/2025 | Listed for sale | $859,000+41.1%$418/sqft |
Source: Stellar MLS #D6142605 Report a problem | ||
| 9/1/2021 | Sold | $609,000+1803.1%$296/sqft |
Source: Public Record Report a problem | ||
| 3/21/2001 | Sold | $32,000+100%$16/sqft |
Source: Public Record Report a problem | ||
| 1/22/1998 | Sold | $16,000$8/sqft |
Source: Public Record Report a problem | ||
Public tax history
| Year | Property taxes | Tax assessment |
|---|---|---|
| 2025 | $9,813 -14.3% | $587,350 -15.1% |
| 2024 | $11,447 +52.8% | $691,986 +48.6% |
| 2023 | $7,491 -10% | $465,780 -7.7% |
| 2022 | $8,319 +36.4% | $504,703 +60.5% |
| 2021 | $6,099 +2.7% | $314,445 +3% |
| 2020 | $5,941 +9% | $305,371 +10% |
| 2019 | $5,451 -6.7% | $277,610 -12.3% |
| 2018 | $5,841 | $316,367 +4.4% |
| 2017 | $5,841 +2.5% | $303,083 +10.1% |
| 2016 | $5,696 +4.9% | $275,335 +10.4% |
| 2015 | $5,429 +15.4% | $249,298 -1.8% |
| 2014 | $4,705 +14% | $253,781 +2.2% |
| 2013 | $4,127 -3.3% | $248,283 -4.9% |
| 2012 | $4,268 -4.1% | $261,082 |
| 2011 | $4,449 -2.6% | $261,082 -1.1% |
| 2010 | $4,570 -2.2% | $263,866 -8.8% |
| 2009 | $4,672 | $289,462 |
Find assessor info on the county website
Neighborhood: 33981
Nearby homes
- $740,36810,001 Square Feet8124 Burwell Cir, Port Charlotte, FL 33981Off Market
- $39,000-- bd-- ba-- sqft8141 Burwell Cir, Port Charlotte, FL 33981Sold
- $39,00010,000 Square Feet8141 Burwell Cir #32, Pt Charlotte, FL 33981Sold
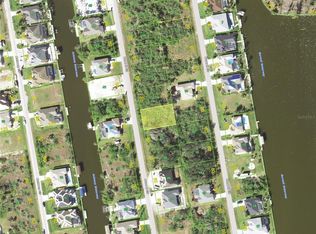
- $32,0009,997 Square Feet8149 Burwell Cir, Port Charlotte, FL 33981Off Market
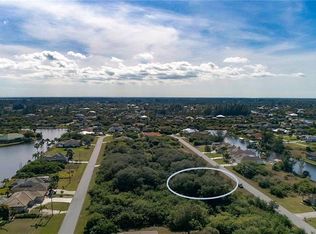
- $39,000-- bd-- ba-- sqft8133 Burwell Cir, Port Charlotte, FL 33981Sold
- $39,0009,999 Square Feet8133 Burwell Cir #33, Pt Charlotte, FL 33981Sold
- $--10,001 Square Feet8336 Antwerp Cir, Port Charlotte, FL 33981Off Market
- $32,000-- bd-- ba-- sqft8157 Burwell Cir, Port Charlotte, FL 33981Off Market
Nearby schools
GreatSchools rating
- 6/10Myakka River Elementary SchoolGrades: PK-5Distance: 3.3 mi
- 7/10L. A. Ainger Middle SchoolGrades: 6-8Distance: 5.5 mi
- 5/10Lemon Bay High SchoolGrades: 9-12Distance: 8.3 mi
Get a cash offer in 3 minutes
Find out how much your home could sell for in as little as 3 minutes with a no-obligation cash offer.
Estimated market value
$648,400
Get a cash offer in 3 minutes
Find out how much your home could sell for in as little as 3 minutes with a no-obligation cash offer.
Estimated market value
$648,400
- Florida
- Charlotte County
- Port Charlotte
- 33981
- 8140 BURWELL CIRCLE
Nearby cities
Nearby zip codes
Other Port Charlotte Topics
