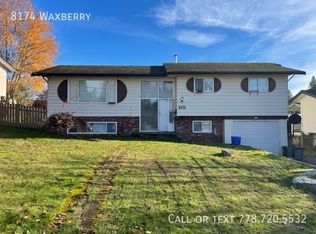
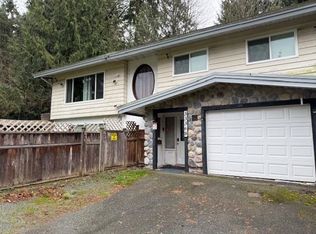
Upper Floor Suite Backing Onto a Cedar Ravine 8140 Cade Barr St, Mission Step into a bright upper - floor home that feels tucked away in nature while still minutes from Mission's best amenities. The back ravine is the standout feature towering cedars create a peaceful, forest like backdrop with zero yard work required. Inside, you'll find a large kitchen with a built in hutch, hard surface flooring throughout, and plenty of parking. Storage can be arranged at viewing. This home offers convenience, privacy, and space with groceries, parks, schools, Mission Memorial Hospital, and downtown cafes all close by. Note: the ravine means no fenced yard for children. Highlights Upper - floor suite backing onto a cedar ravine Large kitchen + dining room with built - in hutch Hard surface flooring throughout Fridge, stove, dishwasher included Shared laundry Lots of parking Extra storage negotiable No yard work Ravine = no fenced play yard Close to Mission Memorial Hospital, downtown Mission, Lougheed Hwy, parks, groceries, transit *Utilities shared 50/50* Pets are negotiable Lease terms - one year fixed term with month to month thereafter. Professionally marketed & managed by: Murphy's Property Management Ltd. Tracy Kroeker & Mark Murphy Licensed Professional Property Managers. Sheila Savard Assistant to agents
This property is not currently displayed as for sale or rent on Zillow. This may be different from what's on other websites or public sources.