Completely renovated 6-bedroom, 4-bathroom all-brick home tucked away on a quiet cul-de-sac with breathtaking sunset views and surrounded by rolling green hills. Situated on a private lot of nearly an acre, this stunning home offers over 4,500 square feet across three finished levels with every room thoughtfully updated and designed for both everyday living and entertaining. Step through the brand-new front door into elegant formal living and dining spaces featuring coffered ceilings, refinished sand-and-finish hardwood floors, all new interior paint, recessed lighting, and abundant natural light throughout. The beautifully redesigned kitchen features stainless steel appliances, subway tile backsplash, ceiling-height cabinetry, large island, bar area, and opens seamlessly into the spacious family room with custom built-ins, shiplap accent wall, and insert gas fireplace. Enjoy peaceful mornings on the screened-in porch overlooking the private backyard. The full daylight basement opens to a custom stone patio complete with hot tub and fire pit and offers incredible flexibility with a large entertainment space, full bedroom, full bathroom, and private in-home gym with all workout equipment conveying. This space could also function perfectly as an in-law suite or potential income-producing space with private access. All bathrooms have been tastefully renovated with timeless neutral finishes. The spacious primary suite offers three closets, dual vanities, and a soaking tub. Additional upgrades include all new windows, newer roof, newer water heater, tons of storage, and countless custom touches throughout. Light, bright, and move-in ready in an exceptional setting.
Closed
Street View
Zestimate®
$1,225,000
8140 Cloverland Dr, Nashville, TN 37211
6beds
4,507sqft
Single Family Residence, Residential
Built in 2001
0.76 Acres Lot
$1,225,000 Zestimate®
$272/sqft
$6,472 Estimated rent
Home value
$1,225,000
$1.16M - $1.29M
$6,472/mo
Zestimate® history
Owner options
List your home for rent
$6,472/mo
Rent Zestimate®
Find your next renter with Zillow Rental Manager. Plus, with online applications, you can quickly screen prospective tenants – for free.
$6,472/mo
Rent Zestimate®
Refinance and save
$7,501/mo
Est. payment
Refinancing to a lower rate could help reduce your monthly payments and save thousands over the life of the loan.
$7,501/mo
Est. payment
Explore your selling options
Work with a Zillow partner agent
Leverage their expertise and Zillow's premium Showcase listings to get your home seen by more buyers.
Get startedList with your own agent
Get your home in front of millions of buyers by listing it on Zillow.
Learn how to do itSell it yourself
Take full control of how buyers see your home on Zillow by listing For Sale by Owner (FSBO).
List your homeWhat's special
Zillow last checked:
Listing updated:
Listed by:
Erin Krueger 615-509-7166,
Compass Tennessee, LLC
Bought with:
Ronnie Lee Booth, III, 325985
Compass
Christopher Fike, 368900
Compass
Source: RealTracs MLS as distributed by MLS GRID,MLS#: 3228523
Facts & features
Interior
Bedrooms & bathrooms
- Bedrooms: 6
- Bathrooms: 4
- Full bathrooms: 4
- Main level bedrooms: 1
Bedroom 1
- Features: Suite
- Level: Suite
- Area: 360 Square Feet
- Dimensions: 18x20
Bedroom 2
- Area: 144 Square Feet
- Dimensions: 12x12
Bedroom 3
- Features: Extra Large Closet
- Level: Extra Large Closet
- Area: 156 Square Feet
- Dimensions: 12x13
Bedroom 4
- Features: Extra Large Closet
- Level: Extra Large Closet
- Area: 169 Square Feet
- Dimensions: 13x13
Primary bathroom
- Features: Double Vanity
- Level: Double Vanity
Den
- Area: 168 Square Feet
- Dimensions: 12x14
Dining room
- Features: Formal
- Level: Formal
- Area: 168 Square Feet
- Dimensions: 12x14
Other
- Features: Other
- Level: Other
- Area: 420 Square Feet
- Dimensions: 20x21
Kitchen
- Area: 216 Square Feet
- Dimensions: 12x18
Living room
- Features: Great Room
- Level: Great Room
- Area: 420 Square Feet
- Dimensions: 20x21
Other
- Features: Bedroom 5
- Level: Bedroom 5
- Area: 156 Square Feet
- Dimensions: 12x13
Other
- Features: Bedroom 6
- Level: Bedroom 6
- Area: 156 Square Feet
- Dimensions: 12x13
Recreation room
- Features: Basement Level
- Level: Basement Level
- Area: 512 Square Feet
- Dimensions: 16x32
Heating
- Central
Cooling
- Central Air
Appliances
- Included: Double Oven, Cooktop, Dishwasher, Disposal, Ice Maker, Microwave, Refrigerator
- Laundry: Electric Dryer Hookup, Washer Hookup
Features
- Built-in Features, Entrance Foyer, Extra Closets, Smart Thermostat, Walk-In Closet(s), High Speed Internet, Kitchen Island
- Flooring: Carpet, Wood, Tile
- Basement: Finished,Full
- Number of fireplaces: 2
- Fireplace features: Den, Gas, Living Room
Interior area
- Total structure area: 4,507
- Total interior livable area: 4,507 sqft
- Finished area above ground: 3,181
- Finished area below ground: 1,326
Property
Parking
- Total spaces: 3
- Parking features: Garage Door Opener, Garage Faces Side, Concrete, Driveway
- Garage spaces: 3
- Has uncovered spaces: Yes
Features
- Levels: Two
- Stories: 3
- Patio & porch: Patio, Covered, Deck, Screened
Lot
- Size: 0.76 Acres
- Dimensions: 83 x 153
- Features: Cul-De-Sac, Private, Rolling Slope, Views
- Topography: Cul-De-Sac,Private,Rolling Slope,Views
Details
- Parcel number: 172060A02400CO
- Special conditions: Standard
Construction
Type & style
- Home type: SingleFamily
- Architectural style: Traditional
- Property subtype: Single Family Residence, Residential
Materials
- Brick
Condition
- New construction: No
- Year built: 2001
Utilities & green energy
- Sewer: Public Sewer
- Water: Public
- Utilities for property: Water Available
Community & HOA
Community
- Subdivision: Mountain View
HOA
- Has HOA: Yes
- Services included: Maintenance Grounds
- HOA fee: $275 annually
Location
- Region: Nashville
Financial & listing details
- Price per square foot: $272/sqft
- Tax assessed value: $898,900
- Annual tax amount: $6,252
- Date on market: 6/2/2026
Price history
| Date | Event | Price |
|---|---|---|
| 6/25/2026 | Sold | $1,225,000-1.9%$272/sqft |
Source:  RealTracs MLS as distributed by MLS GRID #3228523 Report a problem RealTracs MLS as distributed by MLS GRID #3228523 Report a problem | ||
| 6/5/2026 | Pending sale | $1,249,000$277/sqft |
Source: RealTracs MLS as distributed by MLS GRID #3228523 Report a problem | ||
| 6/4/2026 | Listed for sale | $1,249,000+44.4%$277/sqft |
Source: RealTracs MLS as distributed by MLS GRID #3228523 Report a problem | ||
| 9/20/2023 | Sold | $865,000$192/sqft |
Source: RealTracs MLS as distributed by MLS GRID #2559228 Report a problem | ||
| 8/15/2023 | Pending sale | $865,000$192/sqft |
Source: RealTracs MLS as distributed by MLS GRID #2559228 Report a problem | ||
| 8/13/2023 | Listed for sale | $865,000+50.4%$192/sqft |
Source: RealTracs MLS as distributed by MLS GRID #2559228 Report a problem | ||
| 2/22/2019 | Sold | $575,000-4%$128/sqft |
Source: Public Record Report a problem | ||
| 11/9/2018 | Price change | $599,000-4.8%$133/sqft |
Source: Berkshire Hathaway HomeServices Woodmont Realty #1977022 Report a problem | ||
| 10/19/2018 | Price change | $629,000-6.8%$140/sqft |
Source: Berkshire Hathaway HomeServices Woodmont Realty #1977022 Report a problem | ||
| 10/4/2018 | Listed for sale | $674,900+1197.9%$150/sqft |
Source: Berkshire Hathaway HomeServices Woodmont Realty #1977022 Report a problem | ||
| 4/9/2001 | Sold | $52,000$12/sqft |
Source: Public Record Report a problem | ||
Public tax history
| Year | Property taxes | Tax assessment |
|---|---|---|
| 2025 | $6,252 +34.2% | $224,725 +41% |
| 2024 | $4,658 | $159,400 |
| 2023 | $4,658 | $159,400 |
| 2022 | $4,658 -1% | $159,400 |
| 2021 | $4,707 +5.6% | $159,400 +35.4% |
| 2020 | $4,459 +37.5% | $117,725 |
| 2019 | $3,243 | $117,725 |
| 2018 | $3,243 | $117,725 |
| 2017 | $3,243 | $117,725 +16% |
| 2016 | $3,243 -18.6% | $101,500 |
| 2015 | $3,983 | $101,500 |
| 2014 | $3,983 | $101,500 |
| 2013 | -- | $101,500 +3.3% |
| 2012 | -- | $98,225 |
| 2011 | -- | $98,225 |
| 2010 | -- | $98,225 |
| 2009 | -- | $98,225 +9% |
| 2008 | -- | $90,075 |
| 2007 | -- | $90,075 |
| 2006 | -- | -- |
| 2005 | -- | -- |
| 2004 | -- | -- |
| 2003 | -- | -- |
| 2002 | -- | -- |
| 2001 | -- | -- |
| 2000 | -- | -- |
Find assessor info on the county website
Neighborhood: 37211
Nearby homes
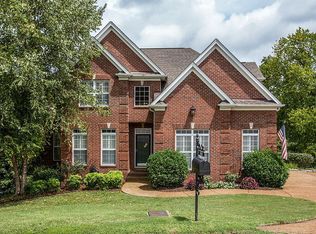
- $858,0004 bd4 ba3.6k sqft8136 Cloverland Dr, Nashville, TN 37211Off Market
- $875,7003 bd3 ba3k sqft5076 Marc Dr, Nashville, TN 37211Off Market
- $1,038,0005 bd5 ba4.8k sqft5072 Marc Dr, Nashville, TN 37211Off Market
- $829,7005 bd4 ba3.8k sqft6057 Frontier Ln, Nashville, TN 37211Off Market
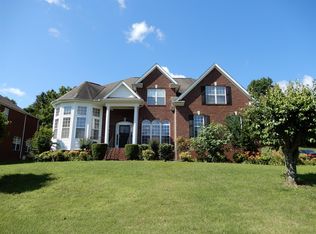
- $825,9005 bd3 ba3.7k sqft6053 Frontier Ln, Nashville, TN 37211Off Market
- $1,051,5004 bd4 ba3.7k sqft8135 Cloverland Dr, Nashville, TN 37211Off Market
- $1,088,3005 bd5 ba4k sqft6061 Frontier Ln, Nashville, TN 37211Off Market
- $846,0004 bd3 ba3k sqft6065 Frontier Ln, Nashville, TN 37211Off Market
Nearby schools
GreatSchools rating
- 10/10Granbery Elementary SchoolGrades: K-5Distance: 1.4 mi
- 5/10William Henry Oliver Middle SchoolGrades: 6-8Distance: 1.6 mi
- 4/10John Overton High SchoolGrades: 9-12Distance: 3.8 mi
Schools provided by the listing agent
- Elementary: Granbery Elementary
- Middle: William Henry Oliver Middle
- High: John Overton Comp High School
Source: RealTracs MLS as distributed by MLS GRID. This data may not be complete. We recommend contacting the local school district to confirm school assignments for this home.
Get a cash offer in 3 minutes
Find out how much your home could sell for in as little as 3 minutes with a no-obligation cash offer.
Estimated market value
$1,225,000
Get a cash offer in 3 minutes
Find out how much your home could sell for in as little as 3 minutes with a no-obligation cash offer.
Estimated market value
$1,225,000
- Tennessee
- Davidson County
- Nashville
- 37211
- 8140 Cloverland Dr
Nearby cities
Nearby neighborhoods
Nearby zip codes
Other Nashville Topics
